
by houseoe | Oct 20, 2026 | News
A steel connection that does not match the shop drawings, a missing sleeve through a shear wall, or an existing condition discovered after demolition can stop a project long before the work itself becomes difficult. For owners, architects, and contractors, knowing how...

by houseoe | Oct 20, 2026 | News
A clinical tenant improvement can look straightforward on an architectural plan: relocate a few rooms, add imaging equipment, expand an outpatient suite, or convert office space into care space. In practice, healthcare structural engineering TI work can affect...

by houseoe | Oct 20, 2026 | News
An SPC-5 upgrade for hospitals for acute care is not a conventional renovation. It is a high-stakes capital project that must protect patients, preserve clinical operations, satisfy California healthcare approval requirements, and provide a credible path to...
by houseoe | Oct 19, 2026 | News
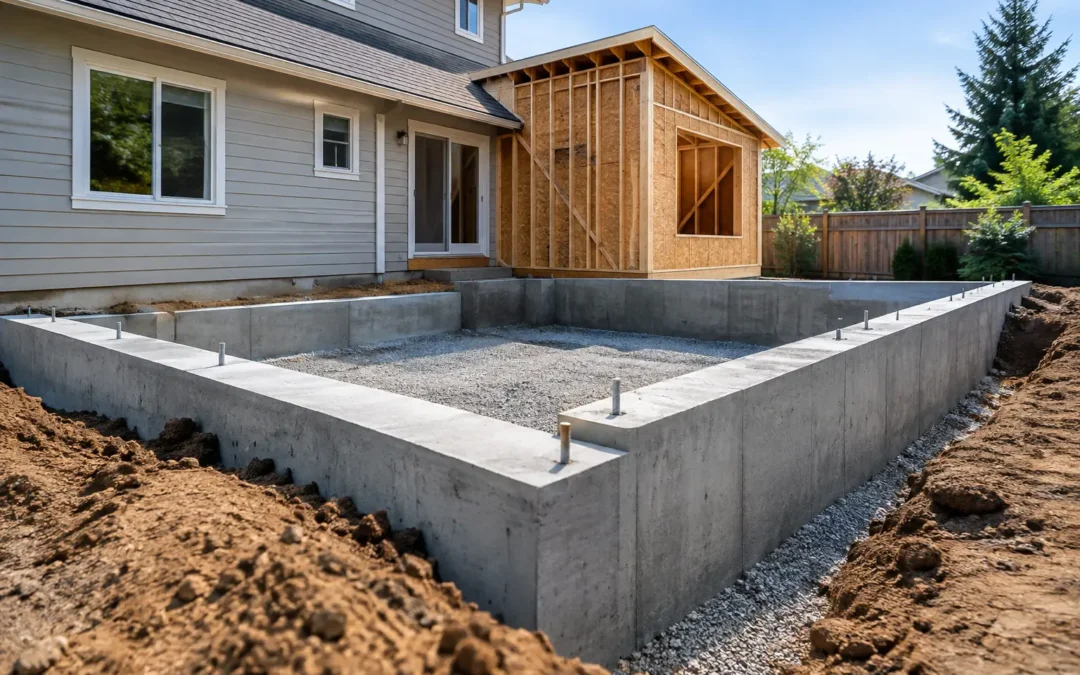
An addition can look straightforward on an architectural plan: extend a room, add a second story, enclose a patio, or build a new wing. In the field, foundation design for additions is where that vision meets the realities of soil, existing construction, seismic...

by houseoe | Oct 18, 2026 | News
A new opening for a panoramic door, a second-story addition, or a hillside home can look straightforward on an architectural plan. The structural questions behind it are not. Loads must travel continuously to the ground, existing framing must be verified, and the...