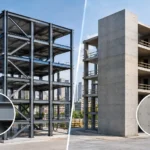
A school modernization example is rarely just a classroom refresh. For a California district, even a focused renovation can expose aging structural systems, outdated accessibility conditions, utility conflicts, and seismic deficiencies that must be resolved before students return. The strongest projects treat these requirements as connected decisions, not separate scopes managed after design is complete.
Consider a representative modernization of a 1960s middle school classroom building in Southern California. The district’s goal is straightforward: improve learning spaces, replace aging building systems, add technology infrastructure, and complete construction during limited summer and winter breaks. The engineering challenge is less simple. The existing building must be evaluated for current code requirements, planned architectural changes, future maintenance needs, and the realities of construction on an active campus.
What This School Modernization Example Includes
The two-story classroom wing contains reinforced concrete walls, steel beams, and older wood-framed roof areas. Previous renovations added partitions and mechanical equipment over several decades, but the available record drawings are incomplete. The planned scope includes renovated classrooms, a new student support suite, upgraded restrooms, a rooftop HVAC replacement, exterior accessibility improvements, and a reconfigured entry.
Each improvement affects the structural design. New rooftop units add concentrated loads that the original roof framing may not support. Enlarged openings for storefront systems can alter the capacity of existing shear walls. New elevators, ramps, and restroom layouts may require slab modifications and foundation work. Even suspended ceilings, light fixtures, ductwork, and equipment supports need coordinated seismic restraint where required.
The project team starts by defining the modernization scope in practical terms: what will change, what remains, and what must perform as part of the altered building. This distinction matters because code triggers vary by jurisdiction, project valuation, occupancy, and the extent of the work. A district should not assume that a cosmetic renovation carries cosmetic engineering obligations.
Existing-condition verification comes first
A dependable design begins with field verification, document review, and targeted investigation. Structural engineers compare existing drawings with visible conditions, identify undocumented modifications, and coordinate selective demolition or testing where questions cannot be answered from records alone.
For this classroom wing, verification confirms that several roof beams differ from the original plans and that a prior mechanical installation concentrated loads near a wall opening. It also reveals a discontinuity in a lateral-force-resisting wall line at one remodeled room. Finding these conditions before construction allows the team to incorporate a focused reinforcement strategy rather than issue disruptive field changes after demolition begins.
This is where early coordination protects both schedule and budget. Existing buildings contain uncertainty. The objective is not to eliminate every unknown before design, which may be impractical, but to investigate the conditions most likely to affect safety, permitting, cost, and sequencing.
Seismic Safety Must Support the Modernized Campus
In California, school modernization often intersects with seismic performance requirements. A building that has functioned for decades may still need upgrades when new loads, revised layouts, or substantial alterations affect its structural system. The appropriate approach depends on the building type, the governing code, the authority having jurisdiction, and the extent of the proposed work.
For the representative project, the structural analysis identifies three priority items: inadequate roof-to-wall connections in portions of the building, localized overstress around new HVAC supports, and insufficient lateral continuity at the previously altered wall line. The solution is not a campus-wide rebuild. It is a targeted package of collector reinforcement, connection upgrades, supplemental framing, and carefully detailed equipment supports.
That distinction is essential for owners. Overdesign can strain a modernization budget, while underestimating seismic work can result in permit delays, change orders, or an incomplete life-safety solution. Finite-element analysis and disciplined load-path review help engineers test options and direct investment to the locations that need it most.
Nonstructural components also deserve attention. Mechanical, electrical, plumbing, ceiling, and architectural systems can create significant post-event hazards if their supports and clearances are not coordinated. For education facilities, this work should be reviewed alongside the structural package rather than delegated late in the process, when routing and support locations have already been decided.
Design Decisions That Keep Construction Moving
A modernization project succeeds or fails on coordination as much as calculations. The school may remain occupied during portions of the work, and the contractor may have only a narrow window to complete noisy demolition, utility shutdowns, roof work, or access improvements. The construction documents must make those constraints visible.
In this example, the team divides the building into construction zones. Work affecting occupied classrooms is scheduled for breaks, while exterior improvements and isolated utility work are sequenced during the school year with protected access routes. The structural drawings identify temporary shoring needs, demolition limits, and installation sequences for new framing near existing walls.
BIM coordination provides a practical advantage here. Modeling the structural supports with HVAC ducts, conduit, ceiling grids, and architectural features can expose conflicts before materials arrive on site. A rooftop unit curb that clashes with a beam, or a new duct path that cuts through a collector, is far less expensive to resolve during design than after crews are mobilized.
The construction package should also distinguish clearly between existing elements to remain, elements to be removed, and new work. Ambiguity at this stage leads to avoidable requests for information and field decisions. Clear details do not mean excessive drawings. They mean the contractor has the information needed to build safely and predictably.
Permitting should shape the schedule early
California education projects can involve specialized review pathways, including Division of the State Architect requirements when applicable. These reviews require complete, coordinated documentation and can affect procurement, bidding, and construction start dates. Structural, architectural, mechanical, electrical, plumbing, fire-life-safety, and accessibility disciplines must be aligned before submittal.
A common mistake is treating permitting as a final administrative step. In reality, plan review comments can reveal design conflicts that are easier to address when the project team has preserved schedule float. Early agency coordination, a defined scope, and complete existing-condition information improve the quality of the first submittal.
For districts managing bond-funded improvements, this diligence also supports transparent decision-making. When the team can explain why reinforcement is needed, what alternatives were studied, and how the work fits within the construction phasing plan, stakeholders can make informed choices without losing momentum.
Where Trade-Offs Require Owner Direction
Not every modernization decision has one right answer. A district may choose between reinforcing an existing roof area for larger HVAC units or relocating equipment to reduce structural intervention. It may elect to preserve historic finishes, even if selective demolition would simplify installation. It may phase a larger seismic program over multiple funding cycles rather than pursue every upgrade at once.
These choices should be evaluated against cost, schedule, campus disruption, long-term operations, and risk. The least expensive initial option is not always the most economical over the building’s remaining service life. Conversely, a highly comprehensive upgrade may not be justified if it delays priority instructional improvements or exceeds available funding.
The engineer’s role is to make the options understandable. That means translating calculations and code requirements into buildable alternatives, with clear implications for approvals and construction. Owners should receive enough technical detail to trust the recommendation without being asked to manage the engineering themselves.
A Better Standard for School Modernization Planning
The representative classroom-wing project reaches construction with a coordinated set of documents: structural reinforcement details, equipment support requirements, demolition notes, phasing considerations, and discipline-to-discipline clash resolution. The result is a modernization package that supports safer classrooms and better building performance without treating structural engineering as an isolated permit requirement.
For House of Engineers, that is the purpose of integrated engineering coordination. Advanced analysis and BIM modeling are valuable because they help turn an owner’s vision into a clear construction path, reduce avoidable field conflicts, and protect the investment being made in the campus.
A school building should not have to choose between improved learning environments and sound structural performance. With early investigation, focused seismic evaluation, and coordinated construction documents, modernization can give an older campus a more useful and dependable next chapter.