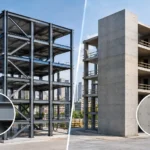
A hotel’s structural system is rarely noticed when it performs as intended. Guests see open lobbies, quiet rooms, elevated amenity decks, and uninterrupted views. Owners see occupancy, operating revenue, and a project delivered without avoidable field changes. Hotel structural engineering is what makes those outcomes possible, translating an architectural and business vision into a safe, efficient, permit-ready building.
For hotel owners, developers, architects, and contractors, the challenge is not simply designing a building that stands. A successful hotel must accommodate highly repetitive guest-room floors, large public gathering areas, complex mechanical systems, strict life-safety coordination, and, in California, meaningful seismic demands. Decisions made during early structural planning can affect construction duration, room layouts, material quantities, future flexibility, and the predictability of the permit process.
What Makes Hotel Structural Engineering Different
Hotels combine several building types under one roof. Guest-room towers or wings typically call for repetitive framing and closely coordinated floor-to-floor dimensions. The ground level may include a restaurant, ballroom, conference space, porte cochere, retail frontage, or parking. Rooftop pools, fitness areas, equipment screens, and solar installations introduce additional loading and waterproofing coordination.
That mix creates a common structural tension: the spaces that generate the most value often want the fewest columns, while the floors above rely on a regular, efficient support grid. A ballroom may need a wide, open span below multiple levels of guest rooms. A lobby may use extensive glass and tall ceilings, reducing the amount of conventional lateral-force-resisting wall available at the base of the building. The structural engineer’s role is to resolve these transitions deliberately rather than leave them to become expensive construction problems.
The right system depends on the project. Wood framing may be appropriate for lower-rise hospitality buildings, often over a concrete podium. Structural steel can suit long-span public spaces, rooftop additions, or projects requiring speed and flexibility. Reinforced concrete may be selected for taller buildings, constrained sites, acoustic performance, fire-resistance goals, or regional construction practices. There is no universally best material. The best choice is the one that balances site conditions, code requirements, schedule, cost, architecture, and contractor capabilities.
Start the Structural Strategy Before Plans Become Fixed
The most effective hotel structural engineering begins before the room plans, façade, and amenities are fully locked in. Early collaboration allows the engineer to establish a rational column grid, identify likely lateral systems, review geotechnical constraints, and flag locations where transfer framing may be unavoidable.
For a typical hotel, the guest-room module is an important starting point. Aligning columns and bearing walls with room partitions can reduce structural depth and simplify coordination. Repetition is valuable, but it should not be pursued blindly. A minor adjustment to room layout may eliminate a major transfer beam, reduce foundation demand, or preserve a more efficient seismic load path.
The lateral system deserves the same early attention. In seismic regions, the building needs a clear and continuous path to transfer earthquake forces from roofs and floors to shear walls, braced frames, moment frames, diaphragms, collectors, and foundations. Architectural openings, parking levels, and changes in building height can interrupt that path. These conditions can be engineered, but they require analysis and coordination while alternatives are still practical.
Early structural planning also provides better cost information. Rather than treating engineering as a downstream documentation task, the project team can compare viable schemes before committing to a layout that requires premium materials or complicated construction sequencing. This is especially valuable when a hotel is being evaluated for acquisition, conversion, expansion, or redevelopment.
The podium and soft-story question
Many hospitality projects place several stories of rooms above parking, a lobby, or amenity space. These lower levels often have fewer walls and more openings than the guest-room floors above. That vertical irregularity can create a soft-story or weak-story condition, particularly in seismic areas.
A soft-story condition is not solved by adding isolated steel elements late in design. It requires a coordinated evaluation of the entire lateral system, including diaphragm forces, collectors, connections, foundations, and the stiffness relationship between floors. For existing hotels, this review may reveal that a targeted seismic retrofit is necessary before renovation, change of use, or major reconfiguration can proceed.
Design for Guest Experience and Construction Reality
Structural decisions influence more than code compliance. They affect how a hotel feels, sounds, and operates. Floor vibration can be noticeable in fitness areas, ballrooms, cantilevered balconies, and long-span corridors. Deflection can affect brittle finishes, exterior glazing, partitions, and waterproofed decks. Structure-borne sound can become a guest satisfaction issue when equipment, plumbing, or active amenities are not properly coordinated.
The engineer should work alongside the architect and MEP team to reserve paths for ducts, piping, risers, and equipment. Cutting unplanned openings through beams, joists, shear walls, or slabs in the field can compromise structural performance and lead to delays. BIM coordination helps the team identify conflicts before they reach the jobsite, particularly where hotel ceiling spaces are dense with mechanical and fire-protection systems.
Constructability matters just as much. A highly optimized model is not automatically an efficient building if it requires difficult connections, unusual member sizes, inaccessible welds, or sequencing that does not match the contractor’s means and methods. Detailed construction documents, practical connection concepts, and responsive construction-phase support help reduce ambiguity and avoid change orders.
House of Engineers approaches this work through integrated structural design, BIM modeling, and finite-element analysis where the project calls for it. The purpose is straightforward: provide design documents that are technically rigorous, coordinated with the broader team, and workable in the field.
California Hotel Seismic and Permit Considerations
California hotel projects require close attention to the California Building Code, applicable local amendments, seismic design criteria, fire and life-safety requirements, accessibility provisions, and jurisdictional review practices. Requirements vary by location, building height, occupancy arrangement, site class, and whether the work involves new construction, alteration, addition, or seismic retrofit.
For new hotels, the structural design team evaluates gravity loads, wind, seismic forces, diaphragm behavior, foundation design, and the detailing required for the selected structural system. The geotechnical report is a critical input. Soil bearing conditions, liquefaction potential, settlement, slope stability, groundwater, and site access can materially affect foundation scope and construction cost.
For existing hotels, due diligence should go beyond a visual walk-through. Original drawings may be incomplete, renovations may have altered load paths, and past work may not meet current expectations for seismic performance. A focused structural assessment can identify visible distress, determine likely framing and lateral-system configurations, and establish whether invasive investigation or further analysis is warranted.
Permit success also depends on document quality. Clear calculations, coordinated drawings, responsive plan-check comments, and disciplined revisions help keep approvals moving. The engineer cannot control every agency timeline, but complete and consistent documentation reduces preventable review cycles.
Common Decisions That Create Avoidable Cost
The most expensive structural issues are often not caused by a lack of engineering. They result from engineering being brought in after consequential decisions have already been made. A few patterns appear repeatedly: oversized cantilevers added after the grid is set, rooftop amenities placed without confirming loading and support, large openings introduced into shear-wall lines, and equipment loads assigned late without evaluating their impact on framing and foundations.
Another frequent issue is treating an existing building as if renovation scope is isolated. Removing walls, combining rooms, enlarging openings, adding elevators, or changing a roof layout can affect both gravity and lateral performance. The extent of required upgrades depends on the building, local code triggers, and proposed work. Early investigation is usually less costly than redesign during construction.
Owners should also be cautious about pursuing the lowest initial structural fee without considering coordination depth. Hotel projects involve multiple systems and repeatable details across many rooms and floors. Thorough engineering can reduce downstream questions, substitutions, field fixes, and schedule disruptions. Value comes from the full project outcome, not from one line item in preconstruction.
A Coordinated Path From Concept to Completion
A reliable process begins with understanding the hotel’s operational goals, site constraints, architectural program, and delivery schedule. The structural team can then establish preliminary systems, coordinate with geotechnical and design partners, develop permit documents, respond to agency review, and remain available during construction as conditions arise.
For owners and developers, the key questions are practical: Will the framing support the desired room count and amenities? Does the lateral system work with the architecture? Are foundations aligned with actual site conditions? Can the contractor build the details efficiently? Are drawings coordinated well enough to limit surprises in the field?
When those questions are addressed early and revisited throughout design, structural engineering becomes a source of predictability rather than a late-stage obstacle. That is the standard a hotel project deserves: a building designed for safety, guest comfort, efficient construction, and the long-term confidence to keep welcoming people through its doors.