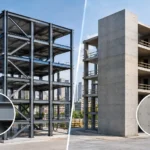
A relocated beam, an unverified concrete wall, or a mechanical opening added after steel is fabricated can change far more than one detail. The top causes of structural rework are usually coordination and information failures that surface in the field, where every correction affects schedule, cost, inspections, and trade sequencing. For owners, developers, architects, and contractors, preventing rework starts by treating structural engineering as a coordinated construction process, not a set of calculations completed in isolation.
Structural rework includes any installed, fabricated, or permitted structural work that must be revised because it does not match the approved design, actual building conditions, code requirements, or coordinated needs of other disciplines. Some field adjustment is normal, particularly in renovations and seismic retrofits. The objective is not to eliminate every question. It is to identify high-impact conflicts early, document decisions clearly, and maintain disciplined communication from design through closeout.
Top Causes of Structural Rework in Construction
Incomplete existing-condition information
Existing buildings create uncertainty that cannot be resolved by assumptions alone. Original drawings may be unavailable, incomplete, or inconsistent with alterations made over decades. A site may contain concealed beams, undocumented foundation modifications, weakened framing, post-tensioned slabs, or utilities routed through areas planned for new structural work.
This is especially significant in California retrofit projects, soft-story upgrades, tenant improvements, healthcare facilities, and adaptive reuse work. An engineer may design around the information available, but construction can uncover conditions that require a different connection, collector path, foundation detail, or seismic load transfer strategy.
The practical response is early investigation scaled to the project risk. That can include field measurements, selective demolition, concrete scanning, rebar locating, exploratory openings, materials testing, and a review of prior permits. Not every project warrants an extensive investigation program. However, limited verification at the right locations is typically far less expensive than redesigning after demolition, procurement, and trade mobilization have begun.
Structural design begins before the building program is settled
A structural system is shaped by more than gravity and lateral loads. It must support the architectural program, circulation, façade, mechanical distribution, equipment loads, ceiling heights, fire-resistance assemblies, and construction budget. When fundamental planning decisions continue to change after the structural layout has advanced, rework becomes likely.
A common example is a late shift in column-free space requirements. Moving a column grid may require deeper beams, transfer framing, revised foundations, or a new lateral-force-resisting system. Likewise, a late decision to add rooftop equipment, solar arrays, large glazing openings, or storage loads can affect members well beyond the immediate area.
Early structural involvement helps project teams understand those consequences while choices are still affordable. The right answer depends on the project. A steel moment frame may protect an open storefront where a shear wall would disrupt access, while a shear wall system may be the more efficient choice where architectural planning permits it. The value is not simply choosing a system early. It is aligning the system with the building’s intended use before documents become difficult to change.
Late coordination with architecture and building systems
Structural elements share limited space with ducts, piping, electrical pathways, elevators, stairs, fireproofing, and architectural finishes. When each discipline works from a different background or an outdated model, conflicts can remain hidden until installation. The result may be an unplanned web opening, a notch in a beam, a relocated brace, or a penetration through a shear wall that compromises its intended performance.
These conflicts are not just drafting issues. In a seismic system, a seemingly small change can interrupt the load path or alter a connection that has been designed for inelastic behavior. In healthcare and education environments, coordination must also account for operational requirements, equipment anchorage, access for maintenance, and applicable review criteria such as OSHPD requirements or DSA standards.
A coordinated BIM model and regular interdisciplinary reviews make conflicts visible before fabrication. The model alone is not the solution. Teams must establish who owns each coordination decision, when models are issued, and how resolved conflicts are recorded in the construction documents. A model that is accurate one week and ignored the next will not prevent field changes.
Unclear or incomplete construction documents
A contractor should not need to infer the structural intent of a detail that affects safety, constructability, or inspections. Missing connection information, ambiguous notes, inconsistent plan references, and details that do not reflect the actual project conditions create requests for information and field interpretation. When the schedule is tight, informal answers can turn into work installed without a fully documented resolution.
Construction documents should define the load path, member sizes, key elevations, connection requirements, foundation information, special inspection requirements, and the interfaces between structural and nonstructural systems. This matters particularly at transitions: new-to-existing connections, collector elements, diaphragm changes, seismic joints, equipment supports, and locations where architectural details conceal critical framing.
Completeness does not mean overcomplicating every drawing. It means providing enough project-specific direction for qualified contractors and inspectors to build the intended system correctly. Clear details can also reduce the temptation to substitute a familiar field solution that does not meet the design assumptions.
Changes during procurement and construction
Value engineering, material availability, subcontractor preferences, and owner-directed changes can all be appropriate. They become a source of structural rework when the impact is evaluated too late or only within one trade.
A material substitution may alter weight, stiffness, connection demands, fire protection, lead times, or the installation sequence. A revised storefront opening may affect header design and shear wall capacity. A mechanical contractor’s request for additional openings may appear straightforward until it reaches a transfer girder or a designated seismic collector.
The most reliable process is to route proposed changes through a defined review path before fabrication or installation. The request should identify the exact affected location, drawings, dimensions, loads, and related trades. The structural engineer can then assess whether the change is acceptable as proposed, requires revised detailing, or should be moved to protect the system. Fast decisions matter, but so does a complete question. A vague field request often produces a vague answer and a second round of work.
Inadequate attention to the seismic load path
In seismic regions, rework frequently originates where the lateral system meets the rest of the building. Walls, diaphragms, collectors, chords, foundations, anchors, and connections must transfer forces continuously to the ground. A framing change that seems harmless for gravity loads can be consequential when it interrupts this path.
Soft-story buildings and older structures are particularly sensitive. Existing irregularities, weak first stories, discontinuous shear walls, inadequate anchorage, and deteriorated materials may require a focused retrofit strategy. Work performed without full awareness of the building’s lateral system can lead to costly corrections when inspections, plan review, or construction observations identify a gap.
This is also why nonstructural coordination matters. In facilities subject to seismic performance requirements, anchorage and bracing for equipment, ceilings, partitions, and utilities may need to support the overall compliance strategy. Structural and professional engineering expertise should be coordinated so the project does not solve one scope while creating a problem in another.
A Better Process for Reducing Rework
Rework prevention is most effective when it is built into the project timeline. Begin with a clear scope and an early review of existing conditions. Confirm the building program, identify the lateral system, and establish decision milestones before design development hardens into permit documents.
During design, use coordinated models and focused reviews at the areas most likely to change: shafts, roof equipment, transfer levels, stairs, major openings, foundations, and new-to-existing interfaces. Before construction, confirm that drawings, specifications, delegated design responsibilities, and special inspection needs are consistent. During construction, maintain a documented RFI and change-review process that gives the engineer enough information to make prompt, defensible decisions.
At House of Engineers, this coordination-first approach combines BIM modeling, finite-element analysis where appropriate, and attentive construction support to turn project requirements into buildable solutions. The goal is practical: protect the design intent, support the field team, and minimize the disruptions that lead to change orders.
The best time to address a structural conflict is when it is still a line on a coordinated drawing. Investing in qualified engineering review, verified conditions, and direct communication gives every project team a stronger path from vision to construction.