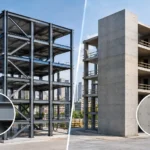
A seismic screening can prevent a difficult project decision from becoming an emergency decision after an earthquake. Knowing how to screen seismic vulnerability gives owners, developers, architects, and facility teams a practical starting point: identify likely deficiencies, understand the consequences, and determine where a full engineering evaluation is justified.
For California building owners in particular, the goal is not to label a property as simply safe or unsafe based on a walk-through. A screening is an informed, early-stage risk assessment. It organizes available information, flags conditions that deserve closer analysis, and creates a defensible path toward retrofit planning, permitting, budgeting, or due diligence.
What a seismic vulnerability screen is – and is not
A seismic vulnerability screen is a preliminary review of a building’s probable earthquake weaknesses. It typically combines record research, a site visit, visual observations, and a high-level review of the structural system against the building’s age, use, configuration, and local seismic hazard.
The screen is especially useful when a portfolio contains many buildings, a property is changing hands, a renovation is being planned, or a local ordinance may require action. It helps decision-makers prioritize buildings that need immediate structural investigation rather than applying the same level of analysis to every property.
It is not a substitute for a detailed seismic evaluation, structural calculations, destructive testing, or a retrofit design. A building can appear orderly and well maintained while still having significant deficiencies concealed behind finishes, ceilings, or walls. Conversely, an older building is not automatically a poor seismic performer. The structural system, load path, soil conditions, alterations, and occupancy all matter.
Start with the decision the screen must support
The right scope depends on what the owner needs to decide. A developer considering acquisition may need a rapid, comparative review that identifies probable retrofit exposure and allows a realistic contingency. A school, healthcare facility, or public agency may need a more structured report that supports capital planning and coordination with oversight requirements. An architect planning a tenant improvement may need early confirmation that a new opening, rooftop unit, or change in use will not trigger broader structural work.
Define the decision before the site visit. Is the priority life safety, business continuity, regulatory compliance, insurance discussions, financing, or construction budgeting? This keeps the screen proportionate to the project and prevents a broad field review from producing a report that does not answer the owner’s actual question.
For hospitals and certain healthcare facilities, the review must also account for applicable seismic performance requirements and the approval pathway. Requirements associated with OSHPD, now administered under HCAI, including non-structural performance and structural performance considerations, often demand a level of coordination beyond a conventional commercial property assessment.
Gather the building record before going to the field
The most productive screening work begins with documents, not assumptions. Original structural drawings, prior retrofit plans, geotechnical reports, permit records, certificates of occupancy, maintenance files, and past engineering reports can reveal the intended lateral-force-resisting system and significant changes over time.
Establish the building’s basic profile: year built, number of stories, floor area, construction type, current and intended occupancy, additions, major renovations, and known damage history. The construction date matters because codes and accepted detailing practices have changed substantially. Still, date alone should never be used as a conclusion about seismic adequacy.
A reviewer should also identify the site location and seismic setting. In Southern California, proximity to active faults, expected ground motions, liquefaction potential, slope instability, and soft soils can materially affect the risk picture. Existing geotechnical information is valuable, but a screening should clearly state when soil conditions are unknown rather than quietly assuming favorable ground performance.
Identify the lateral system and confirm the load path
The central question in any screening is straightforward: how does the building resist earthquake forces, and can those forces travel continuously from the roof and floors to the foundation?
Common lateral systems include wood shear walls, steel braced frames, steel moment frames, reinforced concrete shear walls, concrete moment frames, masonry walls, and combinations of these systems. In many existing buildings, the original drawings identify the system, but field observations are still necessary. Renovations, deteriorated components, removed walls, undocumented openings, and new equipment can change how a structure performs.
The reviewer should trace the likely load path from diaphragm to collector, wall or frame, connection, and foundation. Interruptions deserve attention. A strong upper-story wall does little good if the floor diaphragm cannot transfer force into it, a collector is missing, or the supporting element below is discontinuous.
This is where the distinction between screening and analysis matters. A screen can flag a questionable load path and recommend further evaluation. It should not imply that a connection is adequate without the calculations, detailing review, and field verification required to support that conclusion.
Look for common seismic vulnerability indicators
During the field review, engineers look for recurring building characteristics that have performed poorly in past earthquakes or that warrant closer scrutiny under current standards. No single indicator decides the outcome. Risk increases when several deficiencies interact.
The most common indicators include:
- Soft, weak, or open front stories, often created by parking, retail storefronts, tuck-under parking, or large glazed openings beneath residential units.
- Vertical or plan irregularities, such as setbacks, split levels, re-entrant corners, offset columns, discontinuous shear walls, or large torsional imbalances.
- Non-ductile concrete frames, inadequate masonry reinforcement, weak diaphragm connections, or unreinforced masonry construction.
- Heavy cladding, parapets, ceilings, shelving, mechanical equipment, and other non-structural components that can create injury, egress, or operational hazards.
- Visible deterioration, corrosion, water intrusion, foundation distress, unpermitted alterations, or prior earthquake damage that may compromise expected performance.
A field team should document these conditions with photographs, measured observations where accessible, and clear location references. Vague notes such as “possible concern” are not enough for capital planning. The client needs to understand what was observed, why it matters, what information is missing, and what the recommended next step will accomplish.
Account for occupancy and consequence, not just structure
Two buildings with similar framing can warrant different priorities. A lightly occupied warehouse, a multifamily building with sleeping occupants, a school, and an acute-care facility each present different life-safety and continuity concerns. Buildings supporting emergency operations, essential services, hazardous materials, or critical tenant operations may require a higher performance objective than a property with limited occupancy.
Non-structural systems deserve the same disciplined attention. In healthcare, education, laboratory, and industrial facilities, damaged suspended ceilings, fire sprinklers, electrical distribution, medical equipment, storage racks, or mechanical units can shut down operations even if the primary structure remains standing. Screening these components early helps owners avoid a retrofit strategy that addresses only part of the problem.
Rank findings and recommend a proportionate next step
A useful seismic screening report does not stop at a list of observations. It ranks findings by likely severity, uncertainty, occupancy consequence, and urgency. The result should identify which buildings or areas can remain under observation, which require targeted investigation, and which warrant a detailed seismic evaluation promptly.
The next step may involve reviewing concealed conditions, performing limited destructive testing, scanning reinforcement, verifying anchorages, developing a computer model, or completing a formal evaluation under an applicable standard such as ASCE 41. For a project moving toward retrofit, the engineering team can then compare practical options, such as new shear walls, steel braced frames, moment frames, diaphragm strengthening, foundation upgrades, collector work, or non-structural anchorage.
Cost is part of the decision, but it should be considered in context. The lowest initial construction cost may not be the best value if it creates major tenant disruption, conflicts with an architectural layout, extends permitting, or leaves critical operations exposed. Early coordination between the structural engineer, architect, contractor, and owner is often the most effective way to reduce field changes and protect the project schedule.
When to move beyond screening seismic vulnerability
Move quickly to a detailed evaluation when the screen identifies a probable soft-story condition, unreinforced masonry, significant discontinuities, apparent damage, major change of use, or a regulatory trigger. The same is true when a lender, insurer, jurisdiction, institutional authority, or transaction requirement calls for a formal engineering opinion.
House of Engineers approaches this transition as a managed project process, not a handoff between disconnected consultants. Clear existing-condition documentation, BIM coordination when appropriate, finite-element analysis for complex systems, and construction-focused details help turn a risk finding into a buildable scope with fewer surprises.
A well-executed screen does more than identify what may be wrong with a building. It gives the owner a clear basis for acting at the right time, with the right level of engineering, before uncertainty turns into a costly constraint.