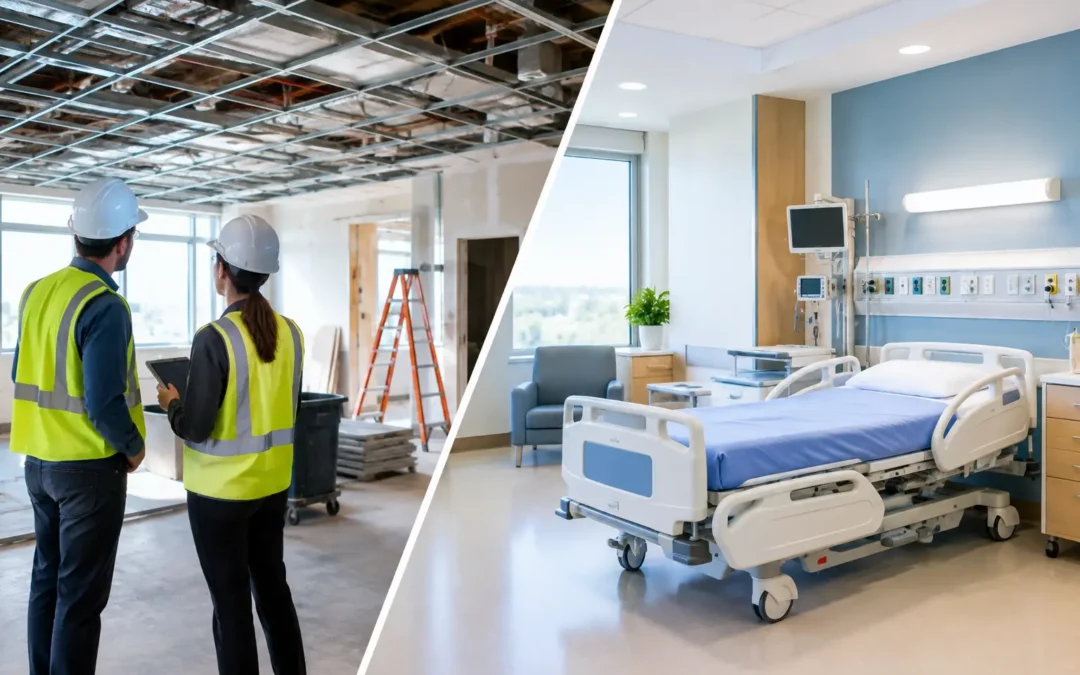
A hospital cannot simply close its doors while structural work is underway. That is what makes a hospital retrofit example fundamentally different from a typical existing-building upgrade: the project must improve life safety and code compliance while protecting patient care, clinical access, critical utilities, and staff workflows every day of construction.
For California healthcare owners, seismic retrofit planning also carries a demanding regulatory dimension. A successful solution must account for the building’s structural system, its operational role, required performance category, nonstructural components, approval pathway, and the practical realities of completing work in an occupied environment. The result is not just a stronger building. It is a coordinated, buildable project with fewer surprises in the field.
A Hospital Retrofit Example: An Occupied Acute-Care Wing
Consider an illustrative scenario: a 1970s, three-story acute-care hospital wing in Southern California. The building contains patient rooms, diagnostic support areas, staff offices, and a ground-floor central utility corridor. Its original reinforced concrete frame was designed under an earlier code cycle. Previous alterations added equipment, partitions, and mechanical distribution, but did not create a complete seismic upgrade strategy.
The owner’s goals are clear. The wing must remain operational through construction, meet applicable healthcare facility requirements, improve expected seismic performance, and avoid a renovation sequence that repeatedly disrupts patient services. The project team also needs reliable construction documents so the contractor can price the work accurately and coordinate it with hospital operations.
Early assessment identifies several concerns. Concrete columns and joints may require strengthening, diaphragm connections may not provide the intended load path under current seismic demands, and selected nonstructural systems need bracing or anchorage upgrades. The mechanical, electrical, plumbing, and fire-protection systems are especially significant because a structurally sound building can still lose essential function if critical equipment, piping, or ceilings fail during an earthquake.
This is where a retrofit becomes a full coordination exercise rather than a single structural calculation.
Start With the Performance Objective, Not the Repair Detail
A common mistake is to begin by asking which strengthening method is cheapest. The better first question is: what level of post-earthquake performance must this space support?
For an acute-care setting, the answer may depend on the facility’s HCAI classification and required Structural Performance Category, often referred to as SPC. Projects may also include nonstructural performance requirements, historically associated with OSHPD NSP terminology. Current agency requirements, facility licensing needs, and the scope of the alteration all affect the appropriate approach.
An engineering team begins with document review and site investigation. Original drawings, past permit records, geotechnical information, and maintenance history establish the baseline. Field verification then confirms the conditions that drawings cannot reliably show, such as reinforcing details, framing continuity, existing openings, concealed utilities, equipment supports, and prior modifications.
The assessment should distinguish between deficiencies that affect the primary lateral-force-resisting system and issues related to components and systems. That distinction matters. Adding bracing to a suspended ceiling may be necessary, but it does not resolve an inadequate structural load path. Conversely, a major structural intervention may not satisfy the project objective if electrical equipment, emergency power components, and medical gas systems remain vulnerable.
Choosing a Strengthening Strategy That Can Be Built
In this example, analysis may show that the hospital wing needs improved lateral stiffness and strength at the ground level, along with better diaphragm-to-wall connections. Several viable strategies could be studied, including new reinforced concrete shear walls, steel braced frames, fiber-reinforced polymer strengthening at specific elements, or localized concrete jacketing.
No single system is automatically the right answer. New shear walls can provide strong, durable seismic resistance, but they can require substantial foundations and may interrupt occupied areas or underground utilities. Steel braced frames may be quicker to install and easier to route around certain conditions, but brace locations can conflict with doors, corridors, imaging rooms, or exterior access. Localized strengthening can reduce architectural impact, yet it may not deliver enough building-wide improvement on its own.
For the occupied wing, the selected solution could combine approaches: new perimeter steel braced frames where exterior access is available, targeted concrete strengthening at selected interior columns, and collector and connection upgrades at each floor diaphragm. This hybrid approach reduces disruption to patient floors while addressing the load path from roof and floor diaphragms down to the foundation.
Advanced finite-element analysis and BIM coordination help the team test options before construction begins. The purpose is not to add technology for its own sake. It is to identify conflicts early, verify force transfer at complex interfaces, coordinate penetrations and supports, and provide contractors with clear details that reduce field interpretation.
Phasing Is an Engineering Decision
Construction phasing is often treated as a contractor-only concern. In hospitals, it must inform engineering decisions from the beginning.
The retrofit team maps the work against hospital operations. Which rooms can be temporarily decanted? Which corridors must remain open for patient transport? When can noisy coring, welding, or utility shutdowns occur? Is a temporary dust partition enough, or does the work require a more formal infection control and interim life-safety plan?
A practical sequence for the example might begin with exterior braced frames and foundation work, where disruption to clinical areas is limited. Interior column work would follow in small zones, with patient rooms taken offline in carefully planned groups. Ceiling, MEP, and nonstructural bracing work could proceed only after above-ceiling surveys and shutdown plans are approved.
This sequencing affects the structural design. Connection details need reasonable installation access. Temporary shoring requirements must be understood. If a new collector crosses a corridor, the team must determine whether the work can occur above an existing ceiling, through an accessible service zone, or during a planned temporary closure. A detail that works on paper but requires shutting down a critical corridor for two weeks is not an operational solution.
Coordinate Nonstructural Work With Structural Upgrades
Healthcare facilities depend on systems that are often more sensitive to earthquake damage than the structure itself. Emergency generators, electrical switchgear, medical gas piping, HVAC equipment, sprinkler systems, ceilings, and overhead services all require attention.
In the hospital retrofit example, the design team identifies critical equipment and traces its support conditions. Equipment anchorage is checked against the supporting slab or roof framing, not reviewed as an isolated component. Pipe bracing is coordinated with existing congested spaces. Flexible connections are evaluated where systems cross seismic joints or connect to equipment that may move differently during an event.
Nonstructural upgrades can expose hidden conflicts. A required pipe brace may interfere with a cable tray. A new equipment anchor may land near slab reinforcement or post-tensioning. A ceiling brace may compete with a duct support. Coordinated BIM modeling, detailed field surveys, and disciplined trade coordination are valuable because they address these issues before crews are working above active hospital spaces.
Documentation and Approval Protect the Schedule
Hospital work requires more than calculations and plans. The construction package must communicate the scope clearly to reviewers, inspectors, contractors, and hospital facilities teams. In California, submissions may require HCAI review and close coordination with the authority having jurisdiction, depending on the facility and scope.
Clear documents define the existing conditions, demolition limits, strengthening sequence, special inspection requirements, and responsibilities at structural and nonstructural interfaces. They should also identify deferred submittal items when applicable, such as delegated equipment supports or specialty anchorage, without leaving key design decisions unresolved.
A complete package reduces the risk of costly change orders, but it cannot remove every unknown in an existing building. Concealed conditions remain possible. The goal is to reduce uncertainty through early investigation, document assumptions transparently, and establish a response process before construction begins. Owners should expect their engineering team to participate through construction, review field questions promptly, and protect the original design intent when conditions differ from expectations.
What This Example Means for Hospital Owners
The value of a hospital retrofit is measured by more than the number of new braces or walls installed. A successful project supports continuity of care, improves confidence in seismic performance, and gives the owner a realistic path through approvals and construction.
For some facilities, a focused retrofit of a vulnerable wing is the right first step. For others, a campus-wide evaluation may reveal that critical utilities, nonstructural systems, or older support buildings should be prioritized before a major structural intervention. The right scope depends on risk, occupancy, operational importance, available capital, and the facility’s long-term plan.
The strongest starting point is a well-defined assessment led by qualified structural engineers who understand healthcare requirements and construction coordination. With the right information early, a hospital can turn a complex compliance challenge into an engineered, manageable plan that protects patients, staff, and the future of the facility.