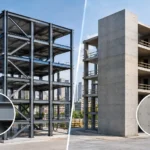
A parking structure can appear serviceable long after water intrusion, reinforcing corrosion, vehicle impact damage, and seismic deficiencies have begun reducing its safety margin. A well-managed guide to parking structure retrofits helps owners move from isolated repairs to a coordinated capital plan – one that protects users, supports permit approval, and keeps the facility operating as predictably as possible.
For commercial owners, healthcare campuses, schools, multifamily developments, and mixed-use properties, the central question is rarely whether a garage needs attention. It is which issues require immediate action, which can be planned, and how to complete the work without creating unnecessary disruption or costly field changes.
Start With a Forensic Assessment, Not a Repair Assumption
Parking structures experience an unusually demanding combination of exposure and loading. Rainwater and leaking planters carry chlorides into concrete. Deicing salts can accelerate damage in colder regions. At every location, vehicle traffic, vibration, drainage failures, and occasional impacts add to the maintenance burden. In California, seismic performance must also be considered alongside material deterioration.
The first step is a field assessment performed by qualified structural engineers. This work should document visible distress, but it should not stop there. Sounding, cover-meter scanning, corrosion testing, selective concrete sampling, and review of original drawings can reveal conditions that surface observations alone cannot confirm.
Typical findings include cracking, spalls, exposed reinforcing steel, delamination, failed joint sealants, leaking deck coatings, deteriorated expansion joints, ponding water, and damaged guardrails or columns. An assessment should distinguish cosmetic cracking from active structural distress. It should also identify the likely cause. Filling a crack caused by ongoing reinforcement corrosion, movement, or inadequate drainage may improve appearance temporarily while allowing the underlying problem to continue.
For older structures, available drawings may be incomplete or inconsistent with field conditions. Structural investigation then becomes especially important. The engineering team needs an accurate understanding of framing, load paths, connection details, foundations, and modifications made over the building’s life before developing a reliable retrofit scope.
Evaluate Seismic Risk Alongside Concrete Repair
A repair project and a seismic retrofit are not interchangeable, but they often belong in the same conversation. If a garage is opening up decks for waterproofing, replacing damaged concrete, or undergoing a major renovation, that may be the most efficient time to address identified seismic weaknesses.
Seismic evaluation considers how the entire structure responds to lateral movement. Depending on the garage type and era of construction, concerns may include weak or discontinuous lateral-force-resisting elements, vulnerable precast connections, inadequate diaphragm load transfer, overstressed columns, or insufficient collector and chord capacity. Open parking levels can also create irregular conditions when they support enclosed occupancies above.
The appropriate scope depends on the building’s occupancy, location, governing code triggers, alteration level, and owner objectives. A hospital campus, for example, may need to consider continuity of operations and jurisdictional requirements beyond those of a private commercial garage. Education facilities may have approval pathways involving the Division of the State Architect, while healthcare work can require careful alignment with OSHPD requirements, including applicable NSP or SPC criteria.
A complete engineering evaluation does not assume that the most visible deterioration is the only risk. It analyzes the relationship between current condition, future use, code requirements, and the consequences of an interruption to parking operations.
Define a Retrofit Scope That Solves the Cause
The strongest retrofit documents connect each repair method to a confirmed condition and performance objective. They should state what is being repaired, why it is being repaired, where the work occurs, and how the repaired area will be protected from repeat damage.
Concrete repair may involve removal of unsound material, cleaning or replacing corroded reinforcement, supplemental reinforcing where required, and placement of compatible repair mortar or concrete. The design must consider bond, shrinkage, curing, cover requirements, and the behavior of the surrounding slab or member. In some cases, localized patching is appropriate. In others, widespread delamination or corrosion may justify larger-area replacement, cathodic protection, or a more comprehensive rehabilitation strategy.
Water management is often the deciding factor in long-term performance. A new traffic-bearing coating will not compensate for inadequate slopes, blocked drains, failed flashings, or joints that continue admitting water below the deck. Retrofit design should coordinate drainage, waterproofing, sealants, joint systems, and coating transitions as one envelope system.
Structural strengthening may include fiber-reinforced polymer systems, steel bracing, added concrete walls, collector reinforcement, column jacketing, connection upgrades, or localized member strengthening. Each option has trade-offs. Fiber systems can minimize added weight and preserve clearance, but they require carefully prepared substrates and protection from damage or fire exposure where applicable. Steel elements can offer direct, high-capacity solutions, yet they may affect circulation, headroom, or architectural conditions. The right solution is the one that meets required performance while fitting the facility’s operational and construction constraints.
A Guide to Parking Structure Retrofits Should Address Operations
A technically correct design can still create avoidable problems if it does not account for how people use the structure. Owners should establish operating priorities early: required parking capacity, accessible routes, emergency access, loading and service needs, peak-use periods, and restrictions on noise or closure hours.
Phasing is particularly important for occupied healthcare, education, hospitality, and multifamily properties. Work may need to proceed deck by deck, bay by bay, or during scheduled breaks. Temporary barriers, pedestrian rerouting, fire access, ventilation, and signage should be addressed before construction begins. A phased plan also needs realistic curing periods, coating installation windows, and weather contingencies. Reopening a deck too soon can compromise a repair that was otherwise properly designed.
There is a cost trade-off. Completing work in a single closure can reduce mobilization and shorten the overall schedule, but it may require off-site parking and create greater short-term disruption. Multi-phase construction can maintain more capacity, yet it typically extends contractor duration and coordination costs. Project teams should evaluate both approaches against operating revenue, user needs, and risk tolerance rather than selecting a phasing plan based only on direct construction cost.
Coordinate Code, Permitting, and Construction Documents Early
Parking structure retrofits can trigger building code, accessibility, fire and life-safety, electrical, plumbing, and stormwater considerations. Changes to ramps, stairs, elevators, lighting, signage, electric-vehicle charging, or accessible parking can bring additional disciplines into the scope. If an existing garage is being repurposed, expanded, or tied into a new development, the regulatory review becomes more complex.
Early coordination with the authority having jurisdiction helps clarify the permit pathway and required documentation. The construction package should provide clear demolition limits, repair details, structural plans, specifications, notes for temporary support where needed, and coordination requirements for related trades. Ambiguous documents encourage requests for information, inconsistent pricing, and field decisions made under schedule pressure.
Advanced BIM coordination and finite-element analysis can be valuable when existing geometry is complex, when new strengthening must work around active circulation, or when several disciplines are modifying the structure. Technology is not a substitute for field verification, but it can improve the accuracy of coordination and help teams identify conflicts before they become change orders.
Select the Project Team for Existing-Building Work
Retrofit success depends on more than a repair contractor’s qualifications. The project requires engineers who understand existing conditions, material behavior, seismic design, permitting, and construction sequencing. Contractors need demonstrated experience with concrete restoration, coatings, strengthening systems, and occupied-site logistics.
During procurement, owners should look beyond a low initial number. A credible proposal accounts for access, containment, testing, quality control, temporary protection, phasing, and reasonable contingencies. Existing structures can reveal concealed conditions after demolition begins, so the contract and project controls should establish how discoveries will be documented, evaluated, priced, and approved.
Preconstruction collaboration is where many risks can be reduced. The engineer, contractor, architect when involved, and owner should review repair mockups, material compatibility, drainage details, traffic control, inspection hold points, and schedule constraints before work starts. This is the practical discipline that protects quality coordination and construction predictability.
Plan for Inspection and Long-Term Stewardship
A retrofit should establish the beginning of a maintenance program, not the end of owner attention. Construction observation and special inspections verify that removal limits, reinforcing repairs, substrate preparation, coating thickness, strengthening installation, and curing meet the design intent. Photographic documentation is useful for future maintenance and for understanding areas that were repaired.
After completion, owners should schedule recurring inspections and promptly correct failed sealants, clogged drains, damaged coatings, or vehicle-impact damage. Small maintenance actions are far less costly than allowing water and corrosion to restart a deterioration cycle beneath a finished surface.
For owners facing a garage repair or upgrade decision, the most useful next step is not to choose a product or estimate a patch quantity. It is to establish the structure’s actual condition, its required performance, and a coordinated path from engineering through construction. That clarity turns a difficult existing-building problem into a buildable plan that protects the property and the people who depend on it.