by houseoe | Oct 19, 2026 | News
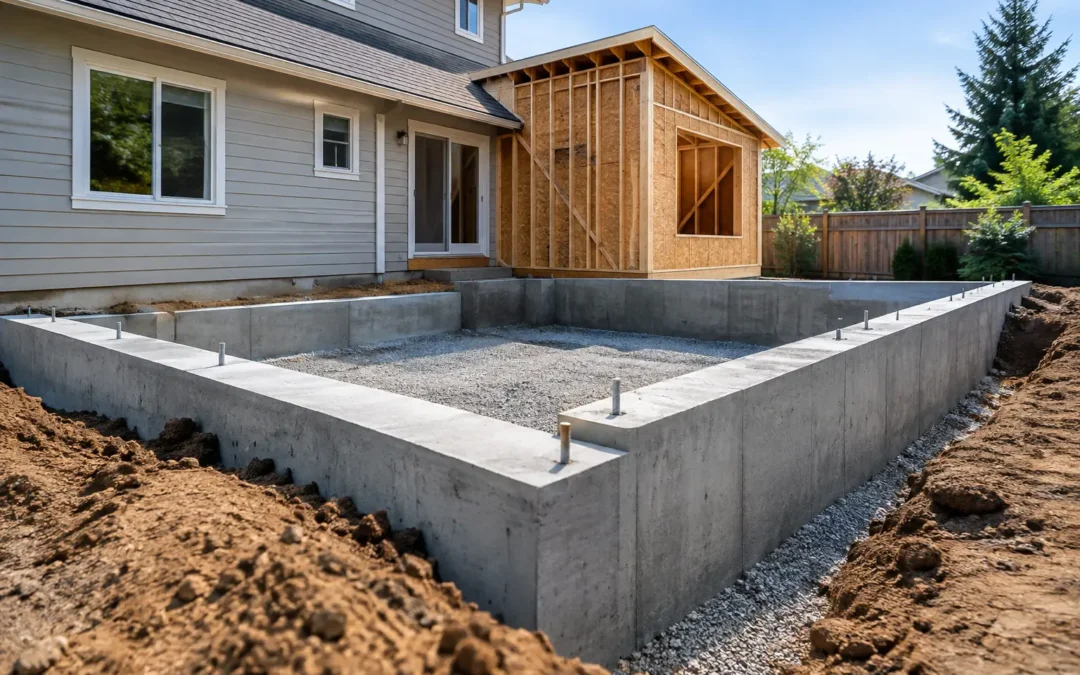
An addition can look straightforward on an architectural plan: extend a room, add a second story, enclose a patio, or build a new wing. In the field, foundation design for additions is where that vision meets the realities of soil, existing construction, seismic...

by houseoe | Oct 18, 2026 | News
A new opening for a panoramic door, a second-story addition, or a hillside home can look straightforward on an architectural plan. The structural questions behind it are not. Loads must travel continuously to the ground, existing framing must be verified, and the...

by houseoe | Oct 17, 2026 | News
A 10-story office project can lose weeks and add significant cost when a transfer beam conflicts with mechanical ductwork, a lateral frame blocks a desired storefront opening, or a late tenant change exceeds the floor’s design capacity. Those are not drafting...

by houseoe | Oct 16, 2026 | News
A structural drawing can show a clean framing plan and still leave critical questions unanswered: How will forces concentrate around a large opening? Does an irregular building drift predictably during an earthquake? Will a transfer level distribute loads as intended...

by houseoe | Oct 15, 2026 | News
A framing crew should not have to interpret the engineer’s intent from partial details, conflicting dimensions, or notes that leave critical connections to be resolved in the field. Construction ready structural drawings give the contractor a coordinated,...

by houseoe | Oct 14, 2026 | News
A multifamily property can appear perfectly serviceable right up until an earthquake reveals the weakness hidden in its ground-floor layout, aging connections, or irregular framing. For owners and developers, multifamily seismic retrofit design is not simply a code...