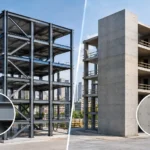
A framing detail can look minor on a drawing and become a major field problem once steel is fabricated, concrete is placed, or an inspection is scheduled. That is why the answer to What Is the Biggest Challenge Facing Construction Projects Today? is not simply material cost, labor availability, or permitting time. The central challenge is managing uncertainty through disciplined coordination before it becomes expensive rework in the field.
Construction teams are delivering more complex buildings under tighter budgets, evolving codes, and higher expectations for speed. A project can have a capable contractor, a strong architectural concept, and a realistic pro forma, yet still lose time and money when structural, architectural, MEP, permitting, and construction decisions are not aligned early enough. The most reliable path to predictability is to treat coordination as a core project function, not a final documentation task.
The Biggest Challenge Facing Construction Projects Today Is Coordination
Every construction project involves uncertainty. Existing conditions may differ from available records. Lead times can shift. Jurisdictional comments can introduce new requirements. Owners may refine operational needs after design has started. None of these conditions automatically creates a failed project.
The real risk arises when unresolved information moves downstream. A late equipment load can alter a roof framing system. A new opening through a shear wall can affect seismic performance. An architectural ceiling change can conflict with required structural depth or MEP distribution. By the time these issues reach the field, the available solutions are usually more limited and more costly.
This challenge is especially acute in California, where seismic design, local jurisdiction requirements, and existing-building conditions can add layers of technical review. For healthcare, education, multifamily, commercial, and retrofit work, the structural system is closely connected to life-safety requirements, occupancy needs, and approval pathways. Coordination is not merely about avoiding clashes. It is about confirming that the building can be permitted, built, inspected, and operated as intended.
Why Cost, Labor, and Schedule Problems Often Start Earlier
Rising material prices and skilled labor shortages are real pressures. However, they become more damaging when a project is already working from incomplete or conflicting information. A contractor can plan procurement more effectively when structural packages are clear and equipment supports are defined. Crews can maintain production when dimensions, details, and sequencing requirements are resolved before installation.
Schedule pressure also encourages a common mistake: beginning construction with the assumption that unanswered design questions can be handled later. Sometimes early release packages are appropriate, particularly for long-lead foundations, structural steel, or site work. But accelerated delivery only works when the released scope has been thoroughly coordinated and interfaces with later work are clearly controlled.
The trade-off is straightforward. Early coordination takes time and focused decision-making. Field corrections consume more time, cost more money, disrupt trades, and can affect inspection schedules. The goal is not to eliminate every change. It is to prevent avoidable changes caused by gaps that should have been identified during planning and design.
Existing Buildings Make Uncertainty More Consequential
New construction has its own coordination demands, but existing buildings present a different level of risk. Original drawings may be incomplete, renovations may not be documented, and concealed conditions may only become visible during selective demolition. A building may also have structural vulnerabilities that are not apparent during a basic walk-through.
For seismic retrofit work, this is particularly important. Soft-story conditions, discontinuous shear walls, weak connections, irregular framing, and aging materials can affect the feasibility and cost of an upgrade. A retrofit strategy must account for the existing structural system, current code requirements, occupant operations, architectural constraints, and constructability.
Property owners often want a clear answer early: What will the work cost, how long will it take, and can the building remain operational? Those answers require more than a conceptual solution. They require investigation, analysis, and coordination with the people who will permit and build the work. A preliminary structural assessment can help establish realistic options before a project team commits to an unsuitable path.
Institutional Projects Require Earlier Alignment
Healthcare and education facilities illustrate why coordination must begin well before construction documents are issued. These buildings may need to meet specialized structural and nonstructural performance expectations, maintain critical operations, and pass reviews involving HCAI requirements, DSA requirements, or local authorities having jurisdiction.
For a hospital or clinic, the location and support of nonstructural components can matter as much as the primary frame. Medical equipment, ceiling systems, partitions, utilities, and anchorage details must be considered within the larger seismic performance strategy. For schools and campuses, phased construction, occupied facilities, and standardized review procedures can make late changes particularly disruptive.
The best approach depends on the facility and scope. A full building upgrade requires a different process than a targeted equipment anchorage package or a tenant improvement within an existing structure. In every case, the engineering team should define the applicable performance criteria, document assumptions, and identify approval requirements before design decisions become difficult to reverse.
How Engineering Coordination Reduces Field Friction
Strong structural engineering does more than calculate member sizes. It translates project goals into a buildable system that responds to gravity loads, lateral forces, site conditions, code requirements, architectural intent, and construction sequencing.
That work begins with asking the right questions early. What are the actual loads from rooftop equipment, solar arrays, storage systems, façades, and interior improvements? Where will penetrations occur? Which walls must remain structurally continuous? How will the contractor access and install the proposed system? What existing conditions need verification before documents are finalized?
Building information modeling can make these conversations more productive by helping teams visualize structural depth, framing locations, clearances, and trade interfaces. Finite-element analysis can provide a more detailed understanding of complex structural behavior, particularly for irregular buildings, transfer conditions, and seismic upgrades. These tools are valuable because they improve decisions, not because technology alone guarantees a coordinated project.
Clear construction documents remain essential. The drawings and specifications should communicate the structural intent in a way that supports estimating, permitting, fabrication, inspection, and installation. Details must be consistent with the design assumptions. Structural notes should be specific enough to guide the work without creating ambiguity. When questions arise, responsive communication helps keep small issues from growing into schedule impacts.
A Better Process Starts Before Design Is Complete
Owners, developers, architects, and contractors can reduce construction uncertainty by establishing coordination milestones that match the project’s actual risk. At schematic design, the team should confirm the structural concept, major load paths, likely seismic strategy, and key site or existing-building constraints. During design development, the focus should shift to equipment loads, openings, major trade interfaces, and code-driven details.
Before permit submission and construction release, the project should receive a disciplined review of drawing consistency, constructability, and unresolved decisions. This is not an exercise in producing more paperwork. It is a practical effort to identify the conditions most likely to create RFIs, change orders, or field delays.
The right level of effort varies. A straightforward single-story tenant improvement does not need the same analysis as a hospital expansion, a multistory mixed-use development, or a soft-story retrofit. Still, every project benefits when its structural engineer is involved early enough to influence the design rather than simply react to it.
Predictability Is a Design Outcome
Construction will always involve variables, especially in active markets and complex regulatory environments. The objective is not to promise that nothing will change. It is to build a process that identifies the important unknowns while the team still has options.
For clients, that means selecting engineering partners who understand both structural performance and construction realities. At House of Engineers, the focus is on turning client visions into engineered, buildable solutions through precise analysis, coordinated documentation, and attentive project communication. When the structural system is addressed early and coordinated carefully, the project team gains something more valuable than a completed set of drawings: a clearer path from approval to construction.
The most useful question for any project team is not whether change can be avoided entirely. It is whether the next decision is being made early enough, with enough information, to keep that change out of the field.