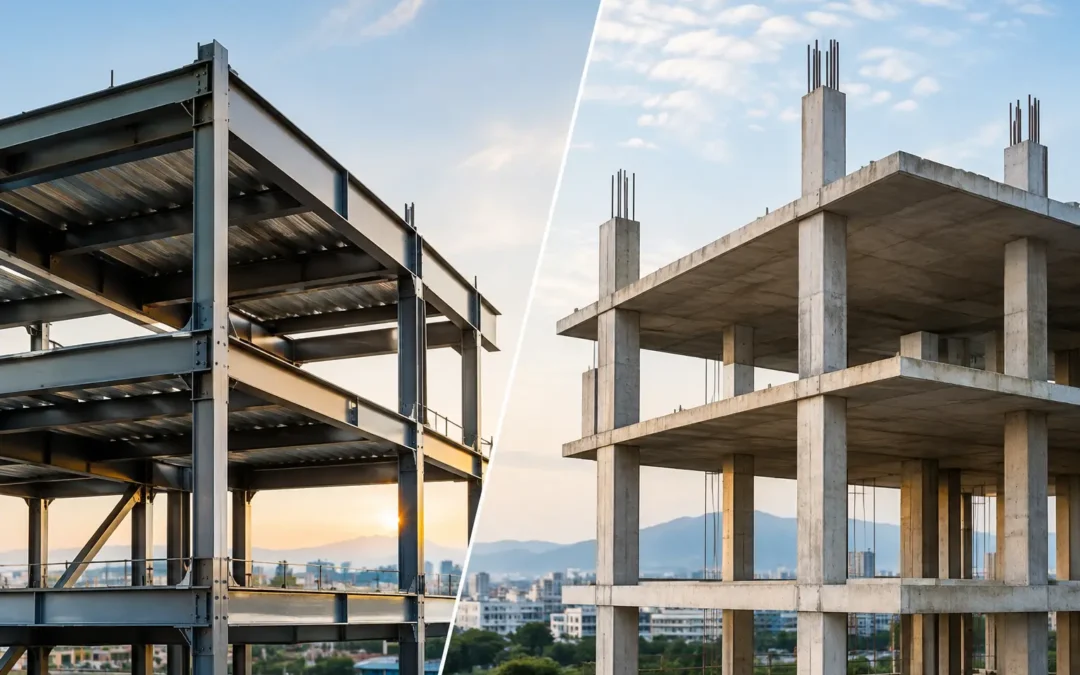
A structural system is not simply a material choice. In seismic regions, it shapes a building’s weight, lateral behavior, floor-to-floor coordination, construction sequence, approval path, and likely repair strategy after an earthquake. Steel versus concrete seismic design is therefore a project-level decision, not a product comparison.
For California owners, developers, architects, and contractors, the right answer depends on occupancy, height, geometry, site conditions, architectural goals, and the performance expected after a seismic event. A well-designed steel frame and a well-designed concrete system can both deliver safe, code-compliant buildings. The difference lies in how each system meets the project’s priorities.
Why Steel Versus Concrete Seismic Design Starts Early
The governing building code establishes minimum life-safety requirements, but early structural decisions influence far more than compliance. They affect where walls can be located, how deep foundations may need to be, whether mechanical systems can pass through framing, and how readily the contractor can sequence work.
Seismic design begins with the complete load path. Earthquake forces move from diaphragms and collectors into frames, shear walls, braces, foundations, and ultimately the supporting soil. The structural engineer evaluates ground motion, soil characteristics, building mass, system stiffness, ductility, redundancy, torsion, and anticipated drift. Material selection must support that complete system.
A light steel structure may reduce seismic mass, which can reduce the force demand transmitted to the lateral system and foundations. Concrete can provide high stiffness and integrate efficiently with shear walls, cores, podiums, and foundations. Neither characteristic is universally better. A building that prioritizes open floor plates may favor one approach; a hospital tower with a substantial core and stringent nonstructural coordination may favor another.
Steel Seismic Systems: Ductility and Construction Speed
Steel is often selected where long spans, open interiors, adaptable floor plans, or accelerated erection are central to the project. Its high strength-to-weight ratio can be especially useful for office buildings, industrial facilities, vertical additions, and retrofit projects where added foundation demand must be controlled.
Common Steel Lateral Systems
A steel building may resist seismic forces through special moment frames, concentrically braced frames, eccentrically braced frames, buckling-restrained braced frames, or a combination of systems. Each carries different implications for architectural planning and expected inelastic behavior.
Moment frames preserve open elevations because they do not require full-height diagonal bracing or solid structural walls in every bay. In return, they can produce greater lateral drift and require careful beam-column connection detailing. Braced frames can be efficient and comparatively stiff, but their braces need deliberate coordination with glazing, doors, corridors, loading areas, and mechanical distribution.
For retrofit work, steel components can be particularly practical. New braced frames, collectors, drag struts, and transfer elements may be installed with less added weight than comparable concrete solutions. That can be valuable in soft-story upgrades, tenant improvements, and existing buildings where maintaining operations or minimizing foundation strengthening is a major concern.
Where Steel Requires Careful Coordination
Steel does not eliminate seismic complexity. Steel frames require disciplined connection design, fabrication control, field inspection, and welding or bolting coordination. Fire protection, corrosion protection where applicable, and acoustical requirements also need to be included in the design and construction package rather than treated as late-stage details.
Drift is another critical consideration. A flexible steel frame can satisfy strength requirements while creating challenges for cladding, partitions, glazing, elevators, piping, and other nonstructural components. This is especially significant in healthcare, education, and essential-facility projects, where nonstructural performance can determine whether the building remains usable after an earthquake.
Concrete Seismic Systems: Stiffness, Mass, and Durability
Reinforced concrete is commonly used for shear-wall buildings, parking structures, podiums, multifamily developments, hospitality projects, institutional facilities, and structures requiring substantial fire resistance or durable exposed construction. Concrete shear walls can create a direct, efficient lateral-force-resisting system when aligned through the height of the building.
The Benefits of Concrete Shear Walls and Cores
Concrete systems generally provide significant stiffness. That can help limit story drift, improving protection for façade systems, interior partitions, and sensitive nonstructural equipment. Walls surrounding stairs, elevators, restrooms, and service cores can also work with the architectural plan rather than compete against it.
Concrete’s mass can be beneficial for vibration control and acoustic separation, but it also increases seismic inertia. Earthquake forces are related to building weight, so heavier systems can demand more from the lateral system, diaphragms, collectors, and foundations. The structural engineer must evaluate this balance rather than assume a stiffer building automatically produces a more economical seismic design.
Concrete also performs well when repetitive floor plates and vertically continuous walls support efficient forming and reinforcing layouts. On a multifamily building, for example, a regular arrangement of unit demising walls and corridor walls may create opportunities for a coordinated wall system. When those walls stack cleanly from roof to foundation, the construction and seismic load path are easier to rationalize.
Where Concrete Needs Planning
Concrete construction depends on formwork cycles, reinforcing placement, concrete delivery, curing, testing, and inspection. Schedule planning must account for these activities, particularly on projects with tight turnover dates or limited site access. Congested reinforcing at boundary zones, coupling beams, transfer levels, and heavily loaded columns requires clear construction documents and active field coordination.
Openings in concrete shear walls also deserve early attention. A late request for a large duct opening, door, or storefront opening can disrupt the lateral system and trigger redesign. BIM coordination and finite-element analysis help teams identify conflicts before they become field changes, but they are most effective when structural decisions are made before architectural and MEP layouts are fixed.
Compare Performance, Not Just Material Cost
Initial material pricing is rarely the best basis for selecting a seismic system. The more useful comparison examines the project’s full construction and operational picture: foundation size, erection or forming duration, labor availability, fireproofing, inspection requirements, envelope detailing, MEP routing, future modifications, and anticipated post-earthquake repair needs.
Steel may offer schedule advantages when fabrication can proceed while foundations are under construction. It can also be well suited to future modifications, provided the original framing and connections were designed with the intended changes in mind. Concrete may reduce the need for separate fireproofing and can deliver stiff, durable walls that support efficient building layouts. Yet it may require more time-intensive placement and curing cycles.
Repairability is also increasingly relevant. A code-compliant structure is designed first to protect life safety, not necessarily to avoid all damage or guarantee immediate occupancy. Different systems concentrate and dissipate earthquake energy in different locations. Owners of healthcare facilities, schools, data-sensitive operations, and high-value commercial properties should discuss desired functional recovery and nonstructural performance early, beyond the minimum code baseline.
Seismic Design Depends on Building Use and Constraints
A low-rise industrial building with clear-span requirements may be an excellent candidate for steel braced frames or moment frames. A mid-rise multifamily building over a parking podium may benefit from concrete shear walls, steel framing, or a hybrid solution depending on massing, spans, fire requirements, and local construction economics.
Healthcare and education projects require an added level of coordination. Equipment anchorage, suspended systems, utility continuity, ceiling systems, and egress components can be as consequential to post-event operations as the primary structure. California projects subject to OSHPD requirements, DSA oversight, or specialized performance criteria need a structural system that supports both the primary seismic design and the nonstructural scope.
Hybrid systems are often the most practical answer. A concrete podium or core may provide stiffness and fire-resistance benefits, while structural steel above supports long spans, lighter weight, or faster erection. The transition between materials must be engineered carefully, particularly at diaphragms, collectors, transfer levels, and differential movement interfaces.
A Better Decision Process for Owners and Project Teams
The strongest results come from evaluating structural alternatives during conceptual design, not after the architectural layout is complete. The engineer should work with the owner, architect, geotechnical consultant, MEP team, and contractor to test viable systems against the project’s actual constraints.
That evaluation should address expected drift, foundation implications, lateral-element locations, floor-to-floor heights, procurement and labor conditions, permitting requirements, and construction sequencing. It should also ask a direct question: what level of repair, downtime, and future flexibility can the owner accept after a significant earthquake?
At House of Engineers, this coordination is treated as part of the engineering solution, using BIM-based coordination and structural analysis to develop buildable documentation before construction pressure exposes avoidable conflicts. The goal is not to force a preferred material onto every project. It is to create a clear structural path that supports safety, code compliance, efficient construction, and the client’s vision.
The most useful next step is to bring the structural engineer into the conversation while options are still open. A timely comparison can protect the project budget, preserve architectural intent, and give the entire team a more predictable route from design through construction.