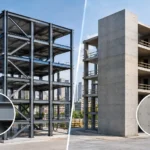
A former office floor becomes medical suites. A warehouse becomes creative workspace. An aging retail center becomes housing or classrooms. These conversions can create substantial value, but the existing structure sets the rules. This guide to adaptive reuse engineering explains how owners and project teams can evaluate those rules early, make informed design decisions, and move toward permitting and construction with greater confidence.
Adaptive reuse is not simply a remodel with a new finish package. A new occupancy, changed floor layout, added rooftop equipment, or revised egress path can alter gravity, lateral, fire-life-safety, accessibility, and building-code requirements. In California, seismic performance and the condition of existing construction often become the central engineering questions.
Why Adaptive Reuse Requires Early Structural Direction
The appeal of adaptive reuse is clear: a well-located existing building may offer a faster or more economical path than ground-up construction. The challenge is that the original building was designed for a different purpose, under a different code cycle, with assumptions that may no longer apply.
A warehouse converted to office use may need new openings, mezzanines, partitions, upgraded utilities, and rooftop mechanical units. An office-to-residential conversion can introduce significantly different floor plans, plumbing concentrations, balcony loads, and egress requirements. A healthcare or education project may require heightened coordination around nonstructural components, accessibility, continuity of operations, and agency review.
The structural question is not always whether a building is “strong enough.” It is whether the complete load path works for the proposed scope and whether the project triggers improvements required by the applicable building code. That distinction matters. A localized opening in a bearing wall, for example, can require a carefully designed transfer system that affects adjacent framing, foundations, and construction sequencing.
Early engineering direction helps the project team distinguish manageable upgrades from scope changes that could affect the pro forma, schedule, or architectural concept. It also reduces the likelihood that critical structural work appears after permit submission or after walls have been opened in the field.
Start With Existing-Building Due Diligence
The most productive adaptive reuse projects begin with facts, not assumptions. Existing drawings are useful, but they should be treated as a starting point. Buildings are often modified over decades, and prior alterations may not be accurately reflected in available records.
A focused due-diligence effort typically reviews original drawings, permit history, prior reports, photographs, available geotechnical information, and the proposed architectural program. Field observations then verify the structural system, framing layout, member dimensions, visible distress, alterations, and areas where destructive investigation may be necessary.
For a steel-framed building, the team may need to confirm connection details, member sizes, fireproofing conditions, and corrosion exposure. For concrete construction, investigation may focus on reinforcing, slab thickness, concrete condition, cracks, and the capacity of existing shear walls or moment frames. Wood-framed buildings require close attention to diaphragms, collectors, cripple walls, soft-story conditions, and connections that may not meet current seismic expectations.
This work should be proportionate to the project. A modest tenant improvement does not require the same investigation as a full occupancy conversion. However, avoiding investigation altogether is rarely a cost-saving measure. Concealed framing, undocumented openings, deteriorated materials, and unexpected utility penetrations can quickly turn into change orders when they are discovered late.
Define the Change of Use Before Designing the Upgrade
Occupancy classification is a major driver of adaptive reuse engineering. The difference between storage, office, assembly, educational, residential, and healthcare use can affect design loads, fire ratings, egress, accessibility, and seismic design requirements.
Project teams should define the intended use with enough detail to support engineering decisions. “Flexible commercial” is not always sufficient for permitting. Will the building include public assembly areas, commercial kitchens, heavy storage, medical imaging equipment, laboratories, rooftop gathering spaces, or classrooms? Each answer may change the structural and nonstructural design path.
The same applies to future flexibility. Owners often want spaces that can accommodate changing tenants or evolving programs. That can be a sound long-term strategy, but it should be discussed early. Designing for a higher live load, additional roof equipment, or future openings may add cost now while preventing a much more disruptive retrofit later.
Evaluate Seismic Risk as a Building-Wide System
In Southern California, adaptive reuse engineering must account for the existing building’s seismic behavior, not just the new architectural layout. A building may have adequate gravity framing while lacking a clear or continuous lateral-force-resisting system. It may also have irregularities created by open storefronts, tuck-under parking, additions, weak stories, or discontinuous shear walls.
A thorough seismic evaluation considers diaphragms, shear walls, braced frames, moment frames, collectors, connections, foundations, and the load path between them. The evaluation should also account for changes introduced by the conversion. New rooftop units, heavier cladding, added partitions, and equipment can increase seismic demand. New openings can reduce diaphragm or wall capacity.
For healthcare facilities, the process can be more demanding. Work associated with OSHPD requirements, including NSP and SPC considerations where applicable, requires detailed coordination among structural, architectural, mechanical, electrical, plumbing, and owner teams. The objective is not simply permit approval. It is supporting an environment that can perform as intended during and after a seismic event.
It depends on the building and scope whether a full seismic retrofit is required. But when an upgrade is needed, it should be integrated with the conversion design. Treating seismic work as a separate late-stage package can create conflicts with finishes, MEP routing, operations, and construction access.
Coordinate Architecture, MEP, and Structure Before Documents Advance
Adaptive reuse projects succeed when coordination occurs before construction documents are issued, not after trades identify conflicts in the field. Existing buildings offer limited tolerance for unplanned penetrations, framing changes, and equipment loads.
BIM modeling and finite-element analysis can help project teams visualize complex existing conditions and evaluate structural behavior where conventional methods alone may not provide enough clarity. These tools are especially valuable when a project includes irregular geometry, phased construction, new additions, transfer framing, or substantial MEP infrastructure.
Coordination should address practical questions: Where will new shafts pass through the structure? Can the roof support replacement equipment? Which walls can accept new openings? How will new utility trenches affect existing footings? Can the contractor install the reinforcement without shutting down critical operations?
For occupied buildings, sequencing is often as important as design. Healthcare, education, hotel, multifamily, and commercial properties may need phased work to remain operational. Engineering documents should support that reality with clear demolition notes, temporary support requirements, shoring details, and construction sequencing assumptions where needed.
Build a Permit Strategy Around the Actual Jurisdiction
Code compliance for adaptive reuse is not a generic checklist. Requirements vary by jurisdiction, building type, occupancy, scope of alteration, and applicable California codes. Local amendments, fire department review, planning conditions, historic considerations, DSA oversight, and healthcare agency requirements can all shape the approval path.
The most reliable approach is to identify the likely review authorities early and align the documents accordingly. This may involve preliminary meetings, targeted code analysis, and a clear explanation of existing conditions and proposed upgrades. A permit package should communicate the structural scope in a way that reviewers and contractors can follow without relying on field interpretation.
Clear documentation also protects the owner. When structural assumptions, demolition limits, strengthening details, and special inspection requirements are defined early, the project has a stronger foundation for accurate pricing and controlled construction.
Make Cost Decisions With Full Project Impacts in View
Adaptive reuse invites value engineering, but the lowest first-cost option is not always the most efficient solution. A smaller structural member may complicate MEP routing. A partial retrofit may preserve budget in the short term but limit future tenant options. A design that minimizes demolition may reduce disruption but require more specialized installation methods.
The right decision depends on the owner’s priorities: speed to market, long-term flexibility, operational continuity, historic preservation, resilience, or immediate capital cost. Engineering should make those trade-offs visible rather than allowing them to emerge as surprises during construction.
House of Engineers approaches these decisions through integrated structural design, detailed coordination, and construction-ready documentation. The goal is to turn an existing building’s constraints into an engineered, buildable plan that supports the owner’s vision while reducing field uncertainty.
Before committing to a conversion, give the existing structure the same attention you would give a new site. A well-defined investigation and coordinated engineering strategy can protect the schedule, clarify the investment, and help the finished building serve its next purpose with confidence.