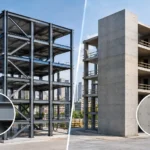
A building can appear sound while its structural system no longer meets the demands placed on it. A change in occupancy, a new code requirement, aging materials, seismic exposure, or an ambitious renovation can reveal gaps that were not obvious when the property was built. Building retrofits address those gaps with targeted engineering solutions that improve safety, support compliance, and help owners protect the long-term value of their assets.
For owners, developers, architects, and institutional leaders, the central question is rarely whether an upgrade is desirable. It is how to define the right scope early enough to avoid a costly cycle of redesigns, permit corrections, tenant disruption, and field changes.
What Building Retrofits Are Designed to Solve
A retrofit is an improvement to an existing building that strengthens, modifies, or updates its structural performance. The work may be driven by seismic risk, deterioration, a change in use, accessibility improvements, equipment additions, or a jurisdictional requirement triggered by renovation.
The right retrofit is not automatically the largest or most visible intervention. It begins with understanding how loads move through the existing structure, where the system is vulnerable, and which requirements apply to the property. A wood-framed apartment building with an open parking level needs a different strategy than a concrete medical facility, a tilt-up industrial building, or a school campus undergoing phased modernization.
In California, seismic considerations are often central to the analysis. Older buildings may lack adequate lateral-force-resisting elements, have discontinuities between floors, or contain connections that do not perform well under earthquake loading. Soft-story conditions are a familiar example: a relatively open first story, often used for parking or storefronts, is significantly weaker than the residential floors above it. Without correction, that story can concentrate damaging drift during an earthquake.
Retrofit work can also be required when new rooftop mechanical units, solar arrays, elevated storage, interior equipment, or tenant improvements add loads that the original structure was not designed to carry. For healthcare and education facilities, the scope may include both structural components and the anchorage or bracing of nonstructural systems needed to meet OSHPD or DSA expectations.
Start With Existing Conditions, Not Assumptions
The quality of a retrofit depends on the quality of the investigation. Existing buildings are not clean digital models. Original drawings may be incomplete, past modifications may not be documented, and concealed conditions can differ from what plans suggest.
An experienced structural engineering team starts by collecting available documents, reviewing the building’s history, and conducting site observations. Where needed, the team may recommend selective demolition, material testing, scanning, or additional field verification. These steps cost time at the front end, but they are often less expensive than discovering an undocumented beam, missing connection, weak diaphragm, or incompatible foundation condition after construction has begun.
The analysis should connect observed conditions to the intended project scope. For example, a developer converting office space to medical use may need to evaluate heavier equipment loads, altered partition layouts, new penetrations, and revised egress requirements. A property owner renovating a multifamily building may need to resolve a soft-story condition while coordinating architectural upgrades, utility work, and tenant access.
This is where advanced BIM coordination and finite-element analysis can add real value. They help the design team visualize existing and proposed systems, evaluate load paths with greater precision, and coordinate structural elements around architectural and MEP constraints before the construction package reaches the field.
Choosing the Right Retrofit Strategy
There is no universal retrofit detail. The most effective approach balances structural performance, constructability, schedule, cost, architectural impact, and approval requirements.
For a soft-story building, solutions may include steel moment frames, steel-braced frames, engineered wood shear walls, collector upgrades, or foundation strengthening. The proper selection depends on the building geometry, ground-floor layout, soil conditions, required openings, and how much interior or exterior disruption the owner can accommodate.
For concrete structures, the work may involve strengthening columns, walls, diaphragms, or connections. Steel buildings may need improved bracing, collector elements, connection upgrades, or reinforcement for added roof loads. Masonry properties can require wall anchorage, diaphragm connections, or localized reinforcement to improve out-of-plane and in-plane performance.
A less invasive solution is not always less expensive. A frame located to preserve a storefront opening may require more complex foundations. An interior strengthening scheme may protect a facade but affect tenant operations. Exterior work can simplify access in some cases while creating planning, property-line, or architectural challenges. Good engineering makes these trade-offs visible early, allowing the owner to choose based on project priorities rather than discovering compromises during construction.
Permitting and Agency Review Need Early Attention
Building retrofits often move through more complex approval paths than new construction because reviewers must understand both the existing building and the proposed modifications. The governing code edition, local ordinances, occupancy classification, and project valuation can all affect submittal requirements.
In Southern California, owners should expect seismic review to be a meaningful part of the process. Some jurisdictions have mandatory seismic retrofit ordinances for specific building types, while others apply requirements through alterations, additions, or changes of occupancy. Healthcare projects may require OSHPD review, including attention to Structural Performance Category and Nonstructural Performance requirements. Public school work may involve DSA review and its own documentation standards.
The permit set should do more than show a technically correct design. It should give plan reviewers and contractors a coordinated path to build it. Clear structural calculations, plans, details, specifications, and response-to-comments support a more predictable approval process. Coordination with the architect, civil engineer, geotechnical engineer, MEP designers, and contractor matters just as much. A structural detail that conflicts with a new duct route or accessibility improvement can become a field issue even if it is sound on paper.
Designing for Construction Reality
A retrofit succeeds when it can be built safely and efficiently in an occupied, imperfect building. Construction sequencing deserves attention during design, particularly where temporary shoring, selective demolition, excavation, welding, or tenant protection is involved.
For occupied multifamily, healthcare, education, and commercial properties, the work may need to proceed in phases. Engineers should identify whether the building can remain operational during construction, which areas require temporary support, and how new elements will be installed without compromising existing systems. A hospital, for example, cannot treat a structural upgrade as an isolated scope if construction access affects critical operations, medical equipment, or life-safety infrastructure.
Early contractor input can be especially useful for complex retrofit work. It helps validate access assumptions, erection methods, material lead times, inspection needs, and realistic sequencing. The goal is not to shift design responsibility away from the engineer. It is to align the construction package with the conditions crews will face on site.
House of Engineers approaches this coordination as part of the engineering service, bringing structural analysis, permitting support, and construction documentation into a disciplined process intended to reduce avoidable changes in the field.
Budgeting Beyond the Structural Scope
Owners should budget for more than steel, concrete, and framing. Retrofit projects can involve exploratory work, geotechnical investigation, hazardous-materials testing, architectural repairs, fire protection modifications, utility relocations, special inspections, and temporary tenant accommodations.
Contingency is especially important when existing conditions remain partially unknown. That does not mean a project must be loosely defined. It means the team should distinguish between verified conditions, reasonable assumptions, and items requiring confirmation before a final construction commitment.
The most cost-effective time to manage risk is before permit issuance and procurement. A coordinated design can limit late structural revisions, while a clear scope helps contractors price comparable work. Owners gain better control when bids reflect a complete package rather than competing assumptions about what the building may contain.
When to Begin a Retrofit Evaluation
The right time to begin is before a sale, renovation, equipment purchase, tenant commitment, or compliance deadline creates urgency. An early feasibility assessment can identify major structural constraints, clarify likely permitting paths, and compare potential retrofit concepts without committing to final construction documents.
For properties with known seismic vulnerabilities, waiting can narrow options. Financing, insurance, tenant requirements, and local enforcement may all become more difficult as deadlines approach. Starting early gives the owner time to evaluate solutions that protect both safety and project economics.
A well-planned retrofit is not simply a code response. It is a chance to make an existing building more dependable, more adaptable, and better prepared for the next chapter of its use. With qualified engineering and coordinated documentation, owners can move from uncertainty to a buildable plan that respects the structure they have and the vision they intend to deliver.