A ground-floor lobby with uninterrupted glazing, a hospital addition that must remain operational, and a multifamily podium over parking can all face the same early structural question: where will the building resist earthquake and wind forces? The answer often comes down to moment frames versus shear walls. Both are proven lateral-force-resisting systems, but they influence architecture, budgets, approvals, foundations, and field coordination in very different ways.
For California projects, the right choice is rarely a matter of selecting the system with the lowest initial material quantity. The better decision is the one that meets code-required strength and drift limits while supporting the building’s use, construction sequence, and long-term performance goals.
How lateral systems protect a building
Earthquake and wind loads push a structure sideways. A lateral system provides a continuous load path that collects those forces at the roof and floors, transfers them through vertical resisting elements, and delivers them safely into the foundation and supporting soil.
That load path must be intentional. Diaphragms, chords, collectors, connections, foundations, and the vertical system all need to work together. A highly capable wall or frame does not solve the problem if the surrounding structure cannot reliably transfer forces to it.
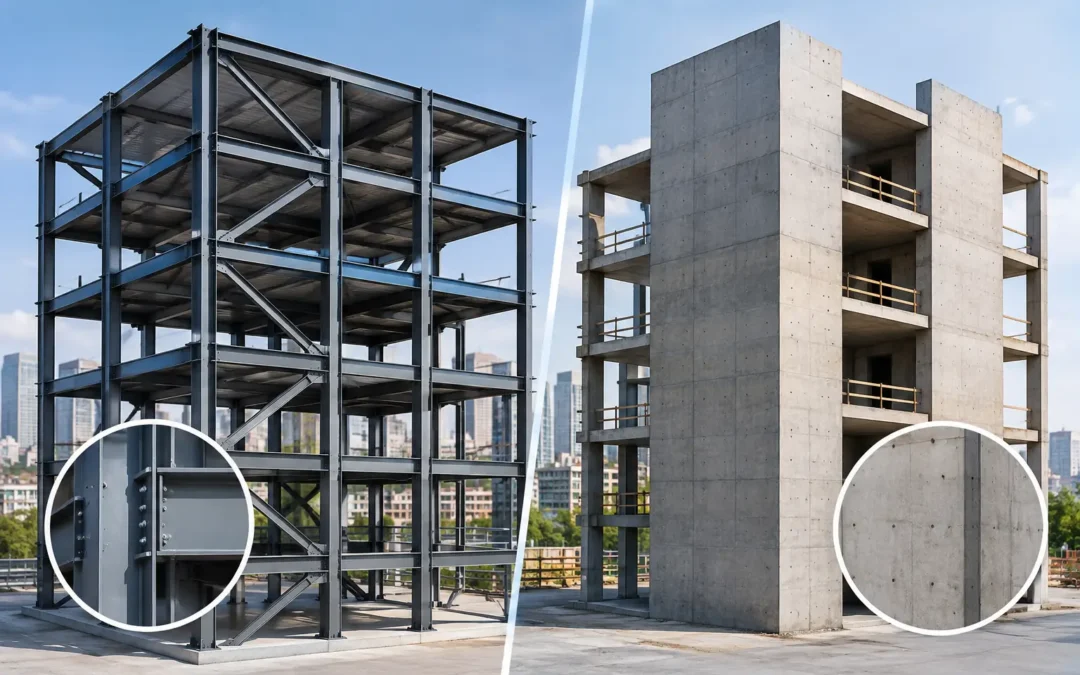
Moment frames and shear walls approach this task differently. Shear walls resist lateral movement primarily through the stiffness and strength of wall panels. Moment frames resist it through rigid beam-to-column connections that bend while maintaining their geometry. Both can be designed for ductile seismic behavior, allowing controlled inelastic response during a major earthquake rather than brittle failure.
Moment frames versus shear walls: the core difference
Shear walls control movement efficiently
A shear wall is typically a reinforced concrete wall, a structural steel plate wall, or a wood-framed wall with sheathing and hold-downs. In commercial, healthcare, educational, and multifamily construction, reinforced concrete shear walls are common where high stiffness and reliable drift control are needed.
Because walls are comparatively stiff, they can limit lateral deflection efficiently. That can be especially valuable in taller buildings, structures with brittle exterior finishes, buildings containing sensitive equipment, or projects where story drift is a controlling design criterion.
The trade-off is architectural. A shear wall needs a nearly continuous vertical line from roof to foundation. Large openings, shifted walls between floors, and frequent changes in unit layouts can complicate the load path. Walls also create significant overturning forces at their bases, which may require boundary elements, larger foundations, or carefully detailed coupling beams.
Moment frames preserve open space
A moment frame uses beams and columns joined by moment-resisting connections. As the building moves laterally, the beams and columns bend, and the connection transfers moment between them. This makes frames particularly useful where walls would interfere with parking circulation, storefronts, open office plans, loading access, or expansive views.
For a ground-level parking level under apartments, a steel or concrete moment frame can provide an open frontage that a wall system could not. For a tenant improvement, moment frames may also help retain flexibility when future partitions and door locations are unknown.
That flexibility has a cost. Moment frames are usually less stiff than shear walls, so they can produce larger drift demands. Larger member sizes, deeper beams, stronger columns, specialized connection detailing, and increased foundation demands may follow. In high-seismic regions, the detailing and inspection requirements for special moment frames require experienced design and construction teams.
The practical trade-offs that shape the decision
The best structural system is driven by the full project, not by a single chart comparing material costs. Several issues deserve attention during feasibility and schematic design.
Building use and layout
Shear walls work well when the architecture already has logical solid zones, such as stair and elevator cores, corridor walls, party walls, service shafts, and perimeter walls with limited openings. Locating walls in these areas can make the lateral system work with the plan rather than against it.
Moment frames are often preferred at open lower stories, building entries, retail bays, parking structures, and areas requiring wide clear spans. They can also address a soft-story condition where an existing building has open parking or storefronts beneath more heavily partitioned upper floors.
Many efficient buildings use both. Concrete core walls may provide the primary stiffness, while moment frames at the perimeter maintain open circulation or resolve torsional irregularities. A dual system can offer useful redundancy, but it also increases analysis, detailing, and coordination demands.
Seismic drift, strength, and irregularity
California seismic design requires more than confirming that a system can resist a calculated base shear. Engineers must evaluate how the building moves. Excessive drift can damage cladding, partitions, glazing, piping, and equipment even when the primary structure remains standing.
Shear walls commonly make drift control more straightforward, particularly in mid-rise and high-rise projects. Moment frames may be an effective solution, but their flexibility must be modeled carefully. The engineer must assess story drifts, P-delta effects, torsion, diaphragm forces, collector demands, and the effect of stiffness changes from one level to the next.
Irregular buildings require added care. A wall layout concentrated on one side of a structure can create torsion. A setback, transfer level, discontinuous wall, or open first story can interrupt the lateral load path. These are not automatic reasons to reject either system, but they are reasons to engage the structural engineer before the architectural layout hardens.
Foundations and site constraints
A lateral system affects the foundation as much as the superstructure. Shear walls can develop substantial overturning forces concentrated at wall ends. Moment frames can introduce large column uplift, base moments, and connection forces. The appropriate solution depends on the geotechnical conditions, property-line constraints, basement configuration, and available footing dimensions.
On constrained urban sites, foundation construction may influence the preferred system. A wall may be structurally efficient above grade but difficult to support with a large spread footing near an adjacent property. Conversely, a frame may avoid a long wall footing but require heavily reinforced isolated footings or grade beams. These decisions benefit from early coordination among structural, geotechnical, architectural, and construction teams.
Cost and constructability
Neither system is always less expensive. Shear walls can reduce steel tonnage and simplify some framing layouts, but they may require dense reinforcement, complex boundary zones, extensive embeds, and tightly controlled concrete placement. Moment frames can reduce wall conflicts and preserve rentable or usable area, but specialized connections, fabrication tolerances, welding, bolting, and inspection can increase cost.
The most reliable cost comparison considers the entire building: structural material, foundation work, fireproofing, architectural impacts, mechanical routing, schedule, special inspections, and likely field changes. An early structural model tied to the architectural plan is far more valuable than a generic cost assumption based on system type alone.
Selecting the right system early
A disciplined early-stage process protects the schedule and reduces redesign. The structural engineer should review the site, occupancy, building height, framing concept, seismic design category, architectural openings, and anticipated approval pathway before a lateral system is selected.
For healthcare and education work, nonstructural performance can be as consequential as structural strength. Equipment anchorage, utility distribution, ceiling systems, and operational continuity may place tighter limits on building movement. Projects subject to OSHPD requirements, DSA review, or other institutional oversight need a coordinated approach that accounts for those demands from the beginning.
Advanced BIM coordination and finite-element analysis help test alternatives before they become costly field conflicts. The goal is not to over-engineer a project. It is to produce clear, buildable documents with defined load paths, coordinated openings, practical connections, and a design that contractors can execute with confidence.
House of Engineers approaches this choice as a project-wide coordination decision. Whether a project calls for a wall-dominant system, special moment frames, or a hybrid solution, the focus remains on code compliance, constructability, and disciplined documentation that helps limit construction change orders.
The useful next step is to bring the structural team into the conversation while there is still room to adjust cores, grids, parking layouts, and façade openings. A well-placed wall or a properly planned frame can protect far more than the structure – it can protect the project’s budget, schedule, and original vision.