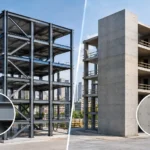
A building can appear sound from the sidewalk and still carry risks that matter in an earthquake, during a change of use, or when critical equipment must remain operational. That is why buildings require retrofits: the original structure was designed for the codes, hazards, occupancy, and performance expectations of its own era – not necessarily those of the next several decades.
For property owners, developers, institutions, and design teams, a retrofit is not simply a repair project. It is a targeted engineering response to an existing condition. The work may strengthen a vulnerable lateral system, correct deterioration, accommodate new mechanical equipment, support a renovation, or bring a facility closer to current code and authority requirements. The right scope depends on the building, its intended use, and the level of risk the owner needs to manage.
Why Buildings Require Retrofits Over Time
Buildings are long-term assets, but they do not remain static. Codes evolve after research and real-world events reveal weaknesses. Tenant demands change. Equipment gets heavier. Spaces are reconfigured. Materials age under weather, moisture, vibration, and repeated loading. A structural system that performed adequately for years can become less suitable when one or more of these conditions changes.
In California, seismic exposure adds urgency to that reality. Older buildings may lack the detailing, connections, diaphragm capacity, anchorage, or lateral-force-resisting systems expected under modern seismic standards. Their original construction may have met the code in effect at the time, yet still present known vulnerabilities under a major earthquake.
A retrofit does not always mean rebuilding an entire structure to the latest new-building standard. Existing-building provisions, local ordinances, project triggers, and the intended scope of work all affect the requirement. The engineering task is to establish what condition exists, what performance is needed, and what solution delivers meaningful improvement without creating unnecessary disruption or cost.
Seismic Vulnerabilities Are a Major Driver
Southern California owners often begin retrofit planning because of a specific seismic concern. Soft-story buildings are a familiar example. These structures have an open or weak first level – often parking, storefront glazing, or large openings – beneath more heavily framed upper floors. During strong shaking, that relatively flexible story can experience concentrated deformation and severe damage.
Other vulnerabilities are less visible. Older concrete buildings may need evaluation of deficient columns, beam-column joints, walls, or diaphragms. Unreinforced masonry walls can perform poorly without appropriate strengthening and anchorage. Wood-frame structures may lack adequate foundation connections, plywood shear walls, or cripple-wall bracing. Steel buildings may have connection details that require review based on the era of construction and applicable seismic criteria.
The goal is not to apply a standard fix to every building. A well-coordinated structural evaluation considers the building’s configuration, materials, load path, occupancy, soil conditions, prior modifications, and local jurisdiction requirements. Finite-element analysis and BIM-based coordination can help the team test options before construction documents are issued, particularly where new structural elements must work around active operations and existing systems.
Risk Is Not Limited to Structural Collapse
A building can remain standing after an event but still be unusable because ceilings, mechanical systems, medical equipment, piping, electrical components, or partitions have failed. For healthcare facilities, this distinction is critical. OSHPD requirements, including non-structural performance and structural performance category considerations, are intended to support life safety and continuity of care at a higher level than a typical commercial project.
Education facilities, emergency operations spaces, laboratories, hotels, multifamily properties, and industrial buildings may also require stronger attention to nonstructural restraint and post-event functionality. The appropriate target depends on the owner’s operational priorities. A warehouse may accept a different recovery timeline than an acute-care hospital, even if both need sound structural engineering.
Code Changes and Renovations Can Trigger Retrofit Work
Not every retrofit begins with a voluntary risk assessment. Renovations, additions, conversions, and changes in occupancy can trigger structural review under the California Building Code or local amendments. Adding rooftop equipment, opening a bearing wall, removing interior walls, converting office space to a medical use, or increasing occupant loads may alter the demands on the existing structure.
For example, a developer converting an older commercial property to multifamily housing may discover that new stair openings, plumbing penetrations, unit layouts, and accessibility upgrades affect the building’s lateral system. A school modernization may require upgraded anchorage for ceilings, lights, and equipment alongside structural modifications. An industrial tenant improvement may introduce racks, machinery, mezzanines, or suspended systems that exceed the building’s original assumptions.
These projects benefit from early engineering involvement. Waiting until permit review or field demolition exposes hidden conditions can compress the schedule and force costly redesign. Early feasibility analysis gives owners and architects a clearer picture of likely structural scope, permitting pathways, and budget exposure before the project direction is fixed.
Aging Materials and Deferred Maintenance Matter
Retrofits are also driven by deterioration. Water intrusion can corrode reinforcing steel, decay wood framing, weaken connections, and damage foundations. Concrete can crack and spall. Steel can corrode at exposed locations. Previous repairs may be incomplete, incompatible, or undocumented.
Maintenance repairs and structural retrofits overlap, but they are not identical. Replacing damaged finishes does not restore lost structural capacity. Conversely, adding a new brace frame without resolving chronic water intrusion can compromise the value of the improvement over time. The best approach coordinates repair, waterproofing, structural strengthening, and architectural restoration as one constructible scope.
Existing conditions investigations are therefore essential. Field observations, selective openings, record-drawing review, material testing, and as-built verification give the design team evidence to work from. Assumptions are sometimes unavoidable in existing buildings, but they should be identified, tested where practical, and managed through clear construction documents.
Retrofit Design Is a Balance of Safety, Cost, and Constructability
Owners understandably ask whether a retrofit can be completed with minimal impact to tenants, patients, students, guests, or production. The answer depends on the building and the selected system. Some upgrades can be phased from the exterior or concentrated in limited zones. Others require interior access, temporary shoring, utility coordination, or off-hours work.
A lower-cost structural concept is not always the most economical project solution. A system that requires extensive interior demolition, long closures, or difficult access may create more operational cost than a somewhat larger exterior intervention. Similarly, a technically valid design that is hard to sequence in the field can lead to delays and change orders.
This is where coordinated engineering makes a practical difference. Structural engineers, architects, MEP consultants, contractors, and owners need to align on load paths, clearances, equipment locations, access, fire protection, and phasing. Construction-ready documents should communicate not only the final design but also the constraints that affect installation.
At House of Engineers, this coordination is central to turning a retrofit need into a buildable package. Integrated analysis, BIM coordination, and disciplined construction documentation help identify conflicts early, when they are less expensive to resolve.
A Clear Process Reduces Retrofit Uncertainty
A successful retrofit typically starts with defining the objective. Is the owner responding to a mandatory ordinance, a lender or insurer requirement, a planned renovation, a seismic risk concern, or an operational need? That answer informs the level of investigation and the performance target.
The next step is evaluation. Engineers review available records, inspect the building, identify the existing gravity and lateral systems, and determine whether additional testing or exploratory work is needed. They then develop alternatives that account for code requirements, expected performance, construction access, and the project budget.
Once a direction is selected, the design team prepares permit and construction documents coordinated with the broader project scope. During construction, responsive engineering support remains valuable because existing buildings routinely reveal conditions that were concealed during design. A prepared team can evaluate those discoveries quickly and protect the project schedule without compromising safety or quality.
When Should an Owner Start Planning?
The best time to investigate is before a major lease decision, acquisition, renovation commitment, equipment purchase, or permit submittal. Early planning gives owners choices. They can compare retrofit approaches, integrate work with other capital improvements, phase the construction around occupancy, and avoid paying twice for demolition or finishes.
There are also circumstances that warrant more immediate action: visible structural distress, significant water damage, a local retrofit notice, a known soft-story condition, or an intended use that changes the building’s risk profile. In those cases, an engineering assessment replaces uncertainty with a defined path forward.
The most useful retrofit projects do more than satisfy a requirement. They protect people, preserve a building’s value, support its intended operation, and make the next decision – whether to renovate, lease, sell, or hold – more confident.