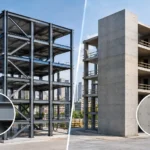
A structural permit consultant becomes most valuable when a project is technically sound but approval is at risk of slowing it down. A missing detail, an unresolved plan-check comment, or a late coordination issue between architectural and structural drawings can put financing, procurement, and construction schedules under pressure. For California projects, where seismic requirements and local amendments add another layer of review, permit support must be managed as an engineering process, not simply a document-submittal task.
The right consultant brings structure to that process. They help the project team translate the design intent into coordinated, code-responsive construction documents that an authority having jurisdiction can review efficiently and a contractor can build with confidence.
The Role of a Structural Permit Consultant
Structural permitting sits at the intersection of engineering design, building-code compliance, agency procedures, and construction documentation. A structural permit consultant helps manage that intersection from early planning through permit issuance and, when needed, into construction.
The work often starts before a complete permit set exists. The consultant reviews the proposed scope, occupancy, building type, structural system, site conditions, and applicable jurisdictional requirements. For an existing building, that may include assessing available drawings, identifying undocumented conditions, and determining whether a seismic retrofit, change of use, addition, or tenant improvement triggers further structural evaluation.
From there, the focus shifts to producing and coordinating permit-ready information. This can include structural calculations, framing plans, foundation details, lateral-force-resisting-system design, connection details, special inspection requirements, and responses to plan-review comments. The objective is not merely to obtain a stamp. It is to provide a clear, defensible engineering package that supports safe construction and reduces interpretation in the field.
A permit consultant is not a substitute for the architect, contractor, geotechnical engineer, or local building official. Each party has a distinct role. The structural consultant keeps the structural scope aligned with those disciplines so conflicts are found while they are still drawings, rather than costly surprises after demolition or concrete placement.
Why Permits Stall Even on Well-Planned Projects
Most approval delays are not caused by one dramatic mistake. They come from small gaps that compound during plan check. An architectural opening may conflict with a shear wall location. A rooftop equipment support may be shown after the structural design is nearly complete. The geotechnical recommendations may not match the assumed foundation system. A deferred submittal may have no clearly defined design criteria.
On existing buildings, the uncertainty is greater. Field conditions do not always match original drawings, particularly in older multifamily, commercial, and industrial properties. Soft-story conditions, weakened wall lines, unreinforced masonry elements, damaged framing, and prior unpermitted alterations can affect both the engineering solution and the review path.
Institutional work adds its own requirements. Healthcare facilities may require coordination with OSHPD requirements, including Non-Structural Performance requirements or Structural Performance Category considerations, depending on project scope and facility classification. Public education projects can involve DSA review, documentation standards, and detailed coordination across the full consultant team. These pathways demand precise information and timely responses, not generic permit drawings.
A well-managed permitting effort addresses these issues before submittal whenever possible. That does not eliminate every agency comment. It does, however, make comments more focused, easier to answer, and less likely to require redesign across multiple disciplines.
How Structural Permit Consulting Supports the Project Team
Early feasibility and scope definition
Early engineering input can prevent a project from advancing on assumptions that later prove impractical. For example, a developer considering an added floor, rooftop amenity area, or equipment upgrade needs to know whether the existing lateral system and foundations can support the change. An architect planning a more open ground floor should understand the effect on shear walls, moment frames, collectors, and diaphragm load paths before the layout becomes fixed.
At this stage, the consultant can identify likely structural constraints, confirm the information needed for design, and help the team establish a realistic permit strategy. The result is a stronger basis for budgeting, scheduling, and design decisions.
Coordinated construction documents
Permit drawings should communicate more than code minimums. They should make the structural intent legible to reviewers and builders. That means consistent grids, framing references, elevations, detail callouts, notes, design criteria, and clear interfaces with architectural, mechanical, electrical, plumbing, and fire-protection scopes.
BIM coordination and finite-element analysis can be especially useful on complex projects. They allow the engineering team to test load paths, model irregular conditions, coordinate congested areas, and identify clashes before construction begins. Technology is only as useful as the coordination behind it, but used correctly, it creates a more reliable construction package.
Plan-check response and agency communication
Plan check is a review process, not a one-time transaction. Reviewers may request clarification of seismic design criteria, foundation assumptions, diaphragm design, collector forces, special inspections, or connections between new and existing construction. A prompt, technically complete response helps preserve momentum.
The best responses answer the reviewer’s actual concern rather than adding vague notes or patching one sheet in isolation. If a comment affects the structural basis of design, the consultant should evaluate related drawings and calculations as well. This disciplined approach reduces the risk of approving one correction while leaving a connected issue unresolved.
Construction-phase continuity
Permit issuance is a major milestone, but it is not the last structural decision. Contractors may uncover field conditions, propose substitutions, submit delegated-design elements, or request clarification during construction. Maintaining continuity between the permitted design and field execution protects the project from informal changes that compromise code compliance or create future liability.
For this reason, owners and contractors should value engineers who remain responsive after permit approval. Timely review of requests for information, submittals, and field observations can protect the schedule while preserving the original design intent.
California Seismic Expertise Changes the Conversation
In Southern California, structural permit consulting must account for seismic performance from the beginning. Seismic design affects far more than the size of a beam or shear wall. It influences building configuration, continuity of load paths, anchorage of nonstructural components, foundation design, existing-building assessment, and the feasibility of architectural goals.
This is particularly relevant for soft-story retrofits, older multifamily housing, adaptive reuse, and tenant improvements in buildings with irregular layouts. A solution that appears efficient on one floor may transfer concentrated forces into a weak line below. A new opening may interrupt a critical lateral element. A heavy mechanical unit can require more than a housekeeping pad when seismic anchorage and supporting framing are considered.
The practical question is not whether a project will face seismic requirements. It will. The question is whether the engineering team identifies and resolves the requirements early enough to avoid redesign after permit comments or during construction.
House of Engineers applies this perspective across new construction, seismic upgrades, retrofit work, and institutional projects. Its integrated engineering model supports the coordination needed to move from a client’s initial vision to a buildable, permit-ready solution.
What to Look for Before You Engage a Consultant
The right fit depends on the building type, jurisdiction, and project complexity. A straightforward residential alteration may need focused structural design and a clean permit package. A healthcare renovation, large multifamily retrofit, or commercial redevelopment requires broader coordination and deeper familiarity with specialized approval requirements.
Start by confirming that the consultant has relevant experience with your structural system and occupancy. Ask how they evaluate existing conditions, coordinate with architects and contractors, manage plan-check comments, and handle construction-phase questions. For seismic work, ask specifically about similar retrofit or upgrade scopes, not just general building design.
It also helps to understand who will lead day-to-day communication. A technically qualified firm can still create friction if questions are routed slowly or decisions are not documented clearly. Owners, developers, and general contractors benefit from an engineering partner that explains risks in plain language while giving design teams the technical detail they need to act.
Price matters, but permit consulting should not be selected solely on the lowest fee. An under-scoped engineering effort can lead to incomplete documents, repeated corrections, late redesign, and field change orders that outweigh early savings. The stronger value is an efficient design, coordinated documents, and consistent support when decisions matter.
A permit set should give everyone involved a clearer path forward: the reviewer evaluating compliance, the contractor planning the work, and the owner protecting the investment. Engage structural expertise early, keep coordination active, and treat every plan-check question as an opportunity to strengthen the project before it reaches the field.