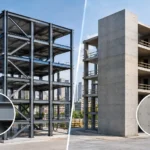
A promising property can change character quickly once the drawings, field conditions, and approval history are reviewed together. A vacant floor plate may have limited capacity for a new medical use. A soft-story apartment building may carry a retrofit obligation that was not reflected in the purchase price. A proposed rooftop unit may trigger a seismic anchorage and framing scope far beyond its equipment cost. Structural due diligence gives owners and project teams a clearer view of those conditions before they become budget shocks or construction delays.
For acquisitions, redevelopment, tenant improvements, and major capital planning, the goal is not simply to identify defects. The goal is to determine whether the building can reliably support the intended business plan, under applicable code requirements and within a realistic construction path.
What Structural Due Diligence Evaluates
Structural due diligence is a focused engineering review of a building’s structural systems, available documentation, observed condition, and likely compliance obligations. Its scope should reflect the decision at hand. A buyer evaluating a 1970s office building needs different answers than a healthcare administrator planning an equipment upgrade or a developer converting industrial space into multifamily housing.
The review commonly starts with existing documents: original structural drawings, past renovation permits, geotechnical reports, inspection records, certificates of occupancy, and any prior seismic or property-condition reports. These documents establish what is known, but they should not be treated as final proof of existing conditions. Field observation is essential because buildings are frequently altered over time, sometimes without complete documentation.
An engineer evaluates the primary load path from roof and floor framing through beams, walls, columns, foundations, and supporting soil. The review also considers lateral-force-resisting elements such as shear walls, steel braced frames, moment frames, diaphragms, and their connections. In California, seismic behavior is often central to the assignment, especially for older concrete, wood-frame, steel, and tilt-up structures.
A well-defined scope generally addresses five connected questions:
- What structural system is present, and what condition is it in?
- Can the building support its current and proposed use, including concentrated loads and new equipment?
- Are there visible distress indicators, undocumented alterations, or apparent construction deficiencies that warrant further investigation?
- What seismic, accessibility-related structural, occupancy-change, or local retrofit requirements may affect the project?
- What level of repair, strengthening, investigation, permitting, and construction cost should the owner anticipate?
The result is not a generic checklist. It is a decision document that translates engineering findings into priorities, risk exposure, and next steps.
Why Structural Due Diligence Matters Before Commitment
The most expensive structural issue is often not the one that is visibly damaged. It is the condition discovered after closing, lease execution, design development, or demolition has already committed the project team to a schedule and budget.
Consider a commercial tenant planning a high-density file storage area, laboratory equipment, or a fitness use on an upper floor. The existing framing may have performed adequately for offices but may not have capacity for the new occupancy loads. If that constraint is found early, the tenant can relocate the use, add framing, negotiate allowances, or revise the lease terms. If it is found after architectural plans are complete, the redesign can affect mechanical, electrical, plumbing, fire protection, and permitting packages at the same time.
For existing buildings, seismic exposure also affects value and project feasibility. A building may be stable under normal gravity loads yet still require targeted upgrades when a substantial alteration, change of occupancy, addition, or local ordinance triggers compliance work. Soft-story conditions, weak or discontinuous lateral lines, unreinforced masonry, older concrete detailing, and inadequate connections can alter both the construction budget and the financing discussion.
Institutional facilities require particular care. Healthcare projects may involve OSHPD requirements, including non-structural performance and structural performance considerations. Education facilities can be subject to DSA review. These pathways demand more than a broad statement that a building is “code compliant.” The project team needs to understand the applicable authority having jurisdiction, the intended scope, the existing building basis, and the documentation required for approval.
The Difference Between a Walkthrough and an Engineering Review
A visual walkthrough has value, but it has limits. It can identify cracking, corrosion, water intrusion, settlement indicators, deflection, damaged members, exposed connections, and apparent alterations. It cannot always confirm reinforcing details inside concrete, the size of concealed structural members, foundation configuration, soil conditions, or connection capacity.
That distinction matters when evaluating risk. A lack of visible distress does not automatically mean a building has adequate seismic performance or capacity for a new use. Conversely, a crack in a finish does not always indicate structural failure. Experienced engineering judgment separates cosmetic conditions from observations that require immediate attention, targeted testing, or additional analysis.
When documentation is incomplete or conditions are concealed, the next step may include selective demolition, non-destructive testing, exploratory openings, material sampling, or a survey of existing framing. These measures add cost and time, but they can prevent a team from designing around assumptions that prove incorrect in the field. The appropriate level of investigation depends on the asset value, planned improvements, schedule, and consequence of being wrong.
A Practical Process for Owners and Project Teams
The strongest due diligence process begins before the site visit. The owner should clearly define the anticipated transaction or project: acquisition, lease, renovation, adaptive reuse, vertical expansion, equipment installation, seismic retrofit, or post-event assessment. The intended use drives the engineering questions.
Next, assemble available records early. Architectural and structural plans, permit files, prior studies, maintenance records, tenant improvement documents, and photographs from earlier construction can all reduce uncertainty. A coordinated review with the architect, contractor, civil engineer, and mechanical, electrical, and plumbing consultants is especially useful when the project includes new rooftop equipment, large penetrations, exterior additions, or changed occupancy loads.
The field review should be performed with the proposed scope in mind. For example, a hotel conversion may require a close look at floor vibration, openings through diaphragms, and modifications to vertical load paths. An industrial property planned for warehousing requires confirmation of slab capacity, rack anchorage needs, and lateral bracing coordination. A multifamily acquisition may require evaluation of tuck-under parking, cripple walls, and soft-story retrofit exposure.
Following the review, the engineering report should distinguish between immediate life-safety concerns, probable code-triggered work, recommended repairs, and items requiring further verification. It should also state the basis and limitations of the evaluation. A useful report does not hide uncertainty. It identifies it, explains its potential project effect, and provides a practical path to resolution.
Budgeting for Findings Without Overreacting
Structural findings should be incorporated into the project pro forma or capital plan with appropriate ranges, contingencies, and sequencing. Not every observation requires a full-building retrofit, and not every code issue must be resolved before a transaction closes. The correct response depends on the governing jurisdiction, intended scope, condition severity, lender requirements, occupancy, and risk tolerance.
A disciplined approach separates probable repair costs from potential exposure that requires additional investigation. It also accounts for indirect impacts: architectural restoration after exploratory openings, temporary shoring, tenant disruption, permit review time, material lead times, and coordination with other trades. These items can be as consequential as the structural work itself.
Efficient solutions often come from early coordination rather than reduced engineering. A carefully placed line of bracing, revised equipment location, localized collector upgrade, or adjusted opening can reduce construction complexity while preserving the project objective. BIM modeling and finite-element analysis can be valuable when geometry, loading, or existing conditions demand greater precision, but the tool should serve the decision, not complicate it.
When to Bring in a Structural Engineer
Owners should involve a structural engineer as soon as a property decision depends on feasibility, cost certainty, or code exposure. That includes purchase evaluations, lease negotiations for specialized uses, major renovations, change-of-occupancy planning, rooftop solar or equipment additions, post-earthquake reviews, and retrofit planning.
Early involvement is particularly valuable for older buildings in seismic regions and for projects subject to complex institutional review. Waiting until permit drawings are underway can narrow the available options and increase the chance of field-driven changes. House of Engineers approaches these reviews as part of a coordinated project path, connecting observed conditions to analysis, permitting strategy, construction documentation, and buildable solutions.
A building does not need to be perfect to be a sound investment or a viable project. It needs to be understood. Before a purchase agreement, design direction, or construction budget becomes fixed, obtain the structural facts needed to move forward with confidence.