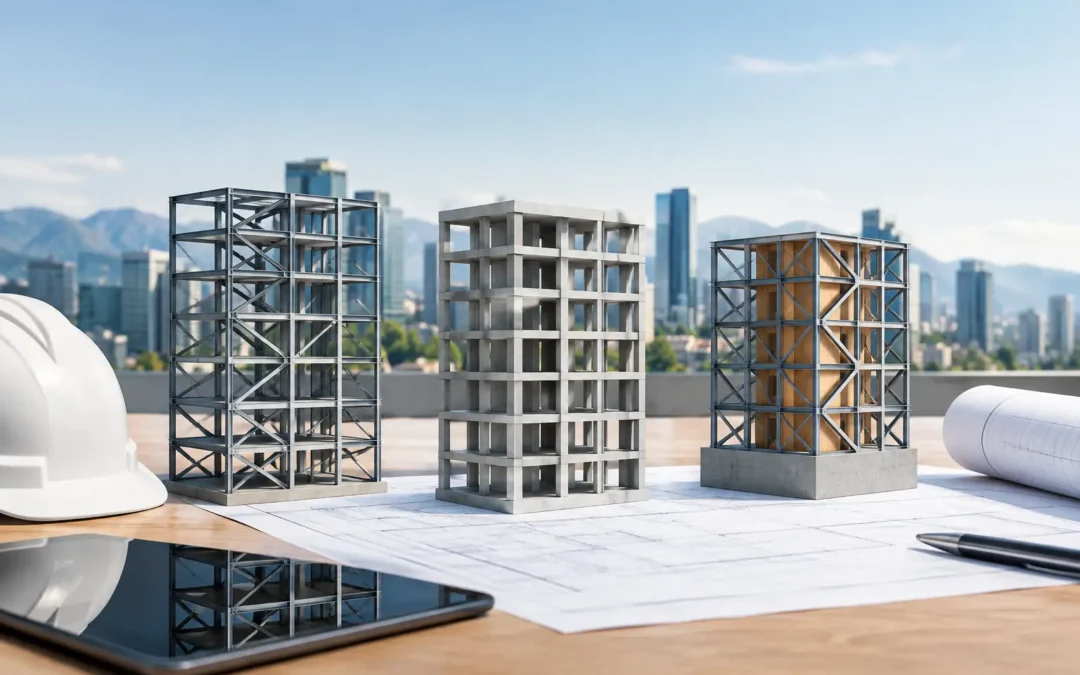
A lateral system comparison is not a catalog exercise. The choice between shear walls, moment frames, braced frames, or a dual system affects a building’s usable floor plate, architectural expression, foundation scope, permitting path, construction sequencing, and performance in a major earthquake. For California projects, the most economical structural option on paper is not always the option that produces the most predictable construction outcome.
The right system begins with the project rather than a preferred detail. A healthcare facility with equipment restraint and operational continuity requirements has different priorities than a multifamily podium building, a warehouse with wide loading access, or an office conversion with an existing irregular frame. Owners, architects, and contractors benefit when the structural engineer compares systems early enough to shape the design – before columns, cores, shafts, façades, and budgets are fixed.
What a Lateral System Comparison Should Measure
A lateral-force-resisting system transfers wind and seismic forces from diaphragms, such as roof and floor decks, through collectors and vertical elements to the foundation. The basic objective is straightforward. The engineering decisions are not.
A meaningful comparison evaluates more than calculated strength. It should consider stiffness and resulting drift, ductility and expected inelastic behavior, torsion, diaphragm and collector demands, foundation reactions, detailing requirements, and the effect of the system on nonstructural components. In seismic regions, code-defined response modification factors, height and configuration limits, and site conditions also influence whether a system is appropriate.
Cost must be evaluated as a project-wide issue. A lower steel tonnage can be offset by difficult connections, larger foundations, added fireproofing, disrupted MEP routing, or extended inspection requirements. Conversely, a system that looks more expensive in schematic design may reduce coordination conflicts and field changes later.
For institutional work, the analysis must extend to approval and performance requirements. OSHPD projects may require careful alignment with structural performance category provisions and nonstructural performance expectations. DSA-reviewed education facilities likewise demand clear documentation, disciplined coordination, and details that can be built and inspected as drawn.
Shear Walls: Efficient Where Walls Belong
Reinforced concrete shear walls are often among the most efficient options for controlling lateral displacement. Because walls have substantial stiffness, they can limit drift, which helps protect cladding, partitions, glazing, piping, and other drift-sensitive building elements. Concrete core walls also integrate naturally around elevators, stairs, restrooms, and utility shafts.
For mid-rise and high-rise residential, hotel, healthcare, and mixed-use buildings, shear walls can provide a direct load path and a compact structural solution. They are particularly effective when the architecture already contains stacked walls and cores. Concrete walls also provide inherent fire resistance and may reduce the need for separate fireproofing measures associated with exposed steel framing.
The trade-off is architectural permanence. Openings in shear walls need deliberate engineering, and moving a door, shaft, or large penetration after construction documents are complete can create significant redesign. Wall locations can also restrict future tenant improvements. For a commercial office building seeking broad, adaptable floor plates, placing too many walls in the wrong locations can compromise leasing flexibility.
Wall systems require attention to boundary elements, coupling beams, collector forces, reinforcing congestion, and foundation overturning demands. On a tight site, concrete placement access and sequencing can shape the construction schedule. The system is efficient when it is coordinated early, not when it is forced into a plan built around unrestricted openings.
Concrete vs. Wood Shear Walls
Low-rise wood-framed buildings often rely on plywood or oriented strand board shear walls. These systems can be highly economical for residential and light commercial construction, particularly when exterior and interior wall lines are continuous to the foundation. Soft-story conditions arise when an open parking, retail, or lobby level interrupts that continuity. The retrofit solution may require new wood shear walls, steel frames, or other targeted elements depending on access, foundation capacity, and architectural constraints.
Moment Frames: Open Space With More Movement
Moment-resisting frames use rigid beam-to-column connections to resist lateral loads. Their principal advantage is freedom. They can create open façades, wide circulation paths, unobstructed storefronts, parking access, and flexible interior layouts without relying on continuous structural walls.
Steel special moment frames are common where large openings or long spans matter. Concrete moment frames may be appropriate for certain building types and construction methods. In either case, the system’s ductility can be valuable in seismic design because properly detailed connections are intended to deform in a controlled manner during severe shaking.
That flexibility comes with trade-offs. Moment frames are generally less stiff than shear walls, so drift can govern member sizes and connection design. The primary frame may be only part of the cost story. Higher drift can increase demands on façade systems, partitions, MEP supports, and expansion joints. Steel moment connections also require precise fabrication, welding, inspection, and erection coordination.
Moment frames are often the right answer at a ground floor that must remain open, such as a soft-story retrofit, parking level, retail frontage, or hospital access zone. They are less attractive when a project has available core walls that could control drift more efficiently. A system selection should distinguish between the need for one open side of a building and the need for every bay to remain open. Those are very different design problems.
Braced Frames: High Capacity in a Compact Footprint
Steel braced frames resist lateral forces through diagonal members. Conventional concentrically braced frames can be material-efficient and relatively straightforward to fabricate, while buckling-restrained braced frames, or BRBFs, provide more stable and predictable hysteretic behavior under cyclic seismic loading. Eccentrically braced frames offer another option where controlled yielding is concentrated in designated links.
For industrial facilities, retrofits, multifamily podium structures, and buildings with targeted lateral bays, braced frames can deliver substantial strength without a large concrete wall footprint. They can be especially useful where an existing building needs added capacity and installing new shear walls would require extensive demolition.
The principal coordination concern is the diagonal. Braces can interfere with doors, glazing, loading routes, mechanical equipment, and architectural sightlines. A brace that works structurally but blocks a critical electrical room door or conflicts with a truck path is not a coordinated solution. Foundation design also deserves early attention because braced frames can introduce concentrated uplift and compression forces at their base.
BRBFs are often compelling for seismic retrofits and projects where dependable energy dissipation is a priority. However, they require specialty components, clear connection details, and procurement planning. Availability, lead time, and required testing or inspection should be part of the early comparison, not a late construction surprise.
Dual Systems: A Practical Answer to Competing Needs
A dual system combines moment frames with shear walls or braced frames. The walls or braces provide stiffness and help control drift, while moment frames contribute to lateral resistance and support a more redundant load path. In many larger or irregular buildings, this combination can balance architectural openness with seismic performance better than either system alone.
Dual systems demand disciplined modeling and documentation. The engineer must verify how each component shares load, account for diaphragm flexibility and collector forces, and ensure that the intended load paths remain continuous through transfers, setbacks, podium levels, and foundation transitions. A simplified model can hide a costly connection or transfer condition.
This is where BIM coordination and finite-element analysis add practical value. They help identify conflicts around collectors, transfer girders, penetrations, and heavily loaded connections before the field team encounters them. Technology does not replace engineering judgment, but it gives the team a clearer basis for decisions that affect constructability.
Existing Buildings Require a Different Comparison
For retrofit work, the best new-construction system may not be feasible. Existing columns, weak diaphragms, shallow foundations, concealed utilities, occupied spaces, hazardous materials, and limited access all influence the solution. The goal is often to improve a specific vulnerability with the least disruption while meeting the applicable code and performance objectives.
A soft-story retrofit may favor steel moment frames at open parking bays, new shear walls at perimeter lines, or a combination selected around access and tenant impact. An older concrete building may require diaphragm strengthening, collector upgrades, and localized wall or frame improvements rather than a wholesale structural replacement. Each option should be tested against field verification, not assumed conditions in incomplete record drawings.
Early investigation is especially valuable for existing buildings. Selective demolition, scanning, material testing, and foundation exploration can prevent a design team from pricing a concept that cannot be installed. For owners, this work reduces uncertainty before a permit set and construction contract are underway.
Make the Decision Before It Becomes a Change Order
The most reliable process is collaborative and early. The structural engineer should work with the architect, contractor, mechanical and electrical teams, and owner to identify nonnegotiable openings, equipment zones, future flexibility needs, operational constraints, and schedule risks. From there, the team can compare a limited number of viable systems using consistent criteria instead of debating preferences.
House of Engineers approaches this decision as part of an integrated path from analysis through construction documentation. The objective is not simply to select a code-compliant lateral system. It is to deliver an engineered, buildable solution that supports the project vision, coordinates with other disciplines, and reduces the opportunity for costly field revisions.
The best lateral system is the one that gives the building a clear load path while respecting how the space must function, be approved, and be constructed. Bring that comparison forward in design, and it becomes a tool for confidence rather than a correction after the plan is already set.