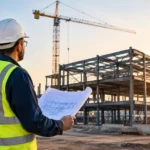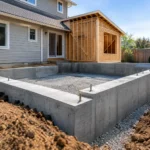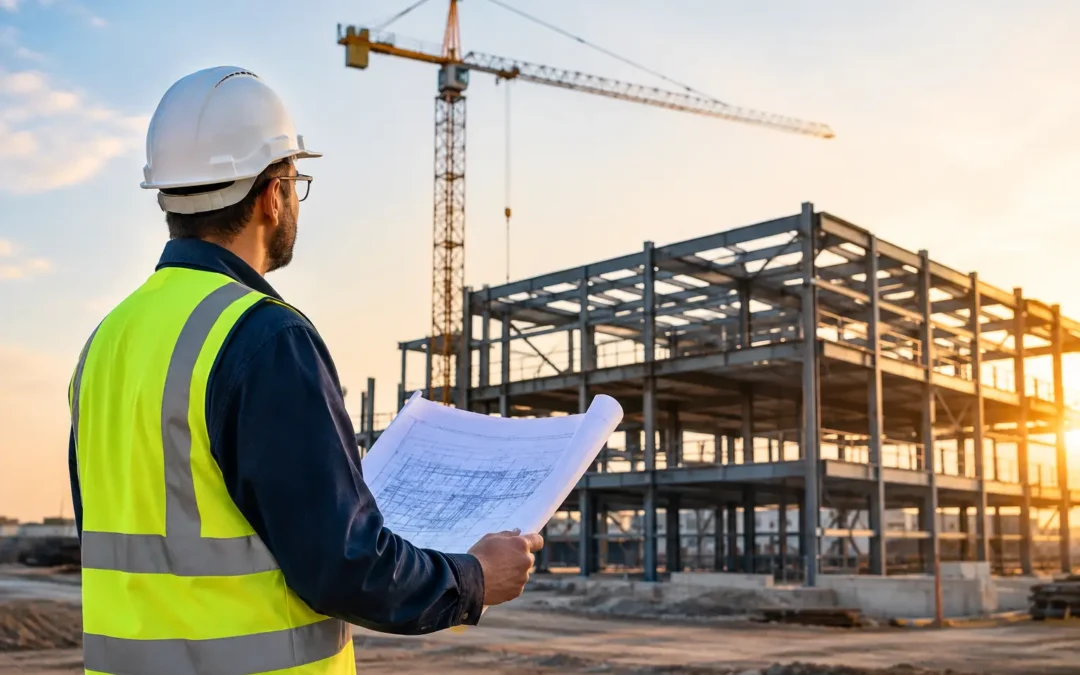
A new industrial building can look straightforward on a site plan, then become highly complex once equipment loads, crane paths, rack systems, process piping, mezzanines, and seismic demands enter the discussion. Industrial structural engineering brings those competing requirements into one coordinated structural system before they become schedule impacts, permitting delays, or expensive field changes.
For owners, developers, architects, and contractors, the goal is not simply to produce calculations that pass review. The goal is to create a facility that supports operations, accommodates future needs where practical, meets applicable code requirements, and can be built with confidence. That requires early decisions, direct communication, and construction documents that reflect how the building will actually come together.
What Industrial Structural Engineering Must Solve
Industrial facilities carry different demands than a typical office or retail building. A distribution center may require long clear spans, high-bay storage, concentrated rack loads, and dock openings that interrupt the lateral system. A manufacturing facility may need equipment foundations, overhead cranes, elevated platforms, pipe racks, and vibration control. Warehouses, cold-storage buildings, utility structures, and processing facilities each introduce their own structural priorities.
The structural engineer evaluates the building as a connected system. Gravity loads from roof framing, equipment, storage, suspended utilities, and maintenance access must travel reliably to the foundation. At the same time, the lateral-force-resisting system must address wind and seismic forces without interfering with operations, circulation, loading areas, or future tenant improvements.
In California, seismic design adds another layer of responsibility. The selected system, whether it includes steel braced frames, special moment frames, concrete shear walls, or another code-compliant approach, affects architectural planning, foundation design, fabrication, and construction sequencing. A solution that is technically valid but poorly coordinated can create avoidable conflicts in the field.
Operations Should Shape the Structural Concept
The most efficient structural grid is not always the one with the fewest tons of steel or the simplest analysis model. It must also work with the facility’s operations. Column placement can affect truck maneuvering, conveyor routing, production lines, storage layouts, loading docks, and access to equipment.
A well-developed concept asks practical questions early: Where will the heaviest equipment sit? Will machinery be replaced or expanded later? Are overhead cranes planned now or merely anticipated? Which walls need large openings? Will the owner need a future mezzanine, rooftop equipment, or process platform?
These questions help the project team make intentional choices before the design is too far along. Designing only for the immediate layout may reduce initial cost, but it can make later modifications difficult. Conversely, designing every portion of a facility for unlimited expansion can overspend the budget. The right approach depends on the operational plan, capital strategy, and realistic growth horizon.
A Coordinated Design Process Reduces Construction Friction
Industrial projects move faster and more predictably when structural engineering begins at the same table as architecture, civil engineering, mechanical design, electrical design, and equipment planning. Major structural decisions influence each discipline, especially when the project includes specialized systems or an aggressive construction schedule.
During early design, the team can establish the building grid, framing direction, lateral-system locations, foundation assumptions, roof loads, equipment criteria, and anticipated construction materials. This is the right time to compare alternatives such as conventional steel framing, tilt-up concrete, reinforced concrete, cold-formed steel, or hybrid systems. Each has implications for span capability, seismic performance, procurement, labor availability, fire protection, enclosure details, and schedule.
BIM modeling and finite-element structural analysis improve the quality of that coordination when they are used with disciplined engineering judgment. A model can reveal clashes between braces and dock doors, conflicts between framing and mechanical distribution, or support conditions that do not match a manufacturer’s equipment requirements. Analysis tools can also help engineers understand load paths and behavior in irregular structures. Technology is valuable because it makes issues visible early, not because it replaces engineering accountability.
Construction Documents Need to Be Buildable
A permit-ready set is only part of the deliverable. Contractors and fabricators need structural drawings that clearly communicate design intent, connection assumptions, support reactions, material requirements, and coordination points. Vague or incomplete information often returns later as requests for information, fabrication holds, site changes, and cost exposure.
Clear construction packages define the work at the level appropriate to the project. For an industrial facility, that may include equipment support details, crane runway requirements, slab-on-grade criteria, embedded plates, foundation layouts, structural notes, and details for interfaces with architectural and MEP systems. It may also include coordination around specialty items that are often treated as afterthoughts, such as rack anchorage, rooftop units, suspended process utilities, and nonstructural components.
The engineer’s role continues during construction. Timely responses to contractor questions, review of delegated design submittals, and practical site coordination protect the design intent while helping the project maintain momentum. The best field response is often the one that resolves a conflict without creating another one downstream.
Seismic Design Is a Business Decision, Not Just a Code Check
For industrial property in Southern California and other seismic regions, earthquake performance can affect more than life safety. It can influence downtime, equipment damage, inventory loss, recovery planning, and a company’s ability to continue serving customers after an event.
Building-code compliance establishes a baseline, but owners may have performance expectations beyond the minimum. A facility housing sensitive equipment, critical inventory, or continuous operations may benefit from a conversation about resilience early in design. That discussion can address the structural frame as well as anchorage and bracing for racks, process equipment, piping, ceilings, electrical gear, and other nonstructural systems.
Existing industrial buildings deserve the same attention. A change in occupancy, installation of heavier equipment, addition of a mezzanine, or modification to an exterior wall can alter the original load path. Before moving forward, owners should understand what the existing structure can support and whether an upgrade is required. A focused evaluation can identify feasible retrofit options before a tenant improvement or equipment procurement decision locks the project into a costly path.
Common Decisions That Deserve Early Engineering Input
Some industrial building decisions appear routine but have broad structural consequences. Early engineering involvement is especially valuable when a project includes:
- Long-span roofs, high-bay storage, or large column-free areas
- Heavy or dynamic equipment, overhead cranes, and elevated process platforms
- New openings in existing walls, roofs, or diaphragms
- Additions to older facilities or changes in occupancy and loading
- Seismic retrofits, soft-story conditions, or code-driven upgrades
These conditions do not automatically make a project difficult. They do mean that assumptions should be documented and tested before budgets and schedules become fixed. For example, an equipment vendor may provide a total weight but not the actual support reactions, operating loads, or vibration characteristics needed for final design. Obtaining that information early can prevent a foundation redesign after equipment has already been ordered.
Choosing an Engineering Partner for Industrial Work
Industrial clients need an engineering partner that understands both analysis and delivery. Technical credentials matter, but so do responsiveness, coordination habits, and the ability to explain options in terms that support a business decision.
Look for a team that can engage from feasibility through construction, communicate directly with architects and contractors, and identify critical information gaps before they affect the schedule. Experience with seismic engineering, permit support, existing-building investigations, and multidisciplinary coordination is particularly valuable for California projects where approvals and field conditions can be demanding.
At House of Engineers, the focus is on translating a client’s operational vision into an engineered, buildable solution. That means combining structural design, advanced analysis, BIM coordination, and practical construction support to help reduce unnecessary change orders and keep project teams aligned.
A productive industrial project begins with a clear operational brief, accurate equipment information, and an engineer involved early enough to influence the structural concept. Bring those inputs to the first planning meeting, and the building can start working for the business long before construction begins.