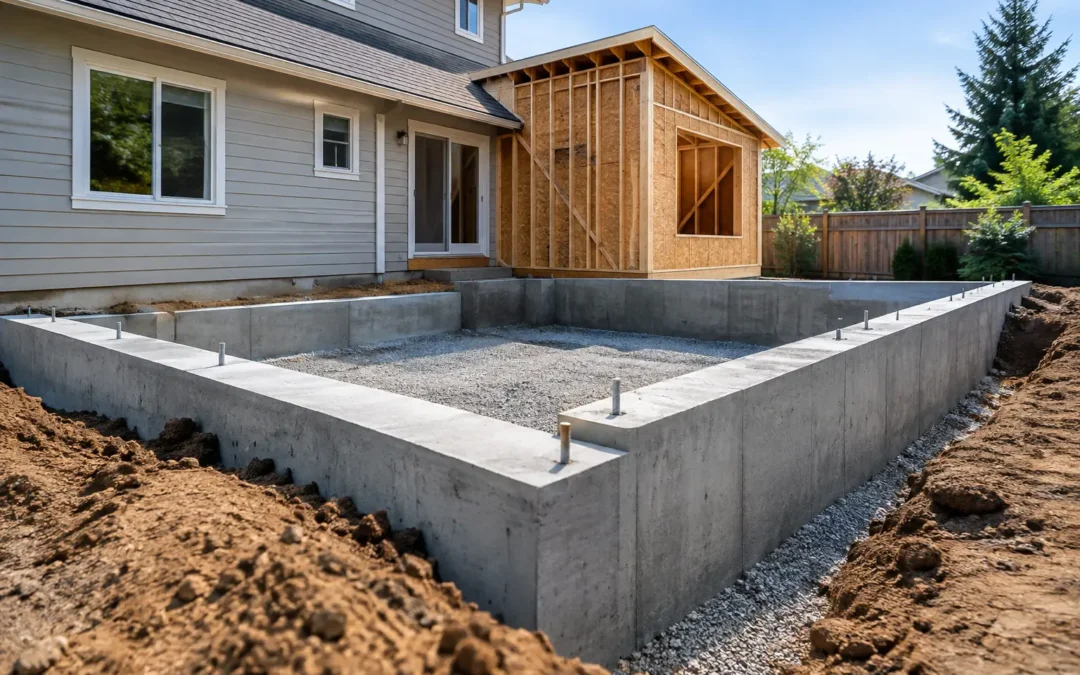
An addition can look straightforward on an architectural plan: extend a room, add a second story, enclose a patio, or build a new wing. In the field, foundation design for additions is where that vision meets the realities of soil, existing construction, seismic forces, drainage, and building-code requirements. The new foundation cannot be designed as an isolated concrete element. It must perform as part of a complete structural system that protects both the addition and the building already in place.
For owners, architects, and contractors, early structural coordination is the difference between a controlled construction package and costly discoveries after demolition. The goal is not simply to place enough concrete below the new walls. It is to establish reliable load paths, limit differential movement, address lateral and seismic demands, and produce details the field team can build with confidence.
What Foundation Design for Additions Must Solve
Every foundation transfers building loads into the supporting soil. With an addition, the engineer must also understand how those loads interact with the existing structure. A new family room, medical-office expansion, classroom wing, or multifamily unit may introduce gravity loads that the original building was never designed to carry. A second-story addition can be even more demanding because it changes loads at existing walls, beams, posts, and footings below.
The first technical question is not, “What size footing should we use?” It is, “Where do the loads go?” Roof, floor, wall, and equipment loads must travel continuously through framing and supporting elements into the foundation, then into the soil. If an existing bearing wall is removed for an open connection between old and new space, the design must replace its support with properly sized beams, posts, and foundations.
Lateral loads matter just as much. In California and other seismic regions, an addition can alter the way a building responds during an earthquake. New shear walls, moment frames, diaphragms, collectors, and connections may be needed to create a coherent lateral-force-resisting system. A structurally sound addition that is poorly connected to the existing building can still create concentrated stress, torsion, or weak transitions during seismic movement.
Begin With Existing Conditions, Not Assumptions
The existing building is often the greatest source of uncertainty. Original plans may be incomplete, previous remodels may not match permit records, and concealed conditions can differ from what is visible above grade. A disciplined existing-conditions review helps prevent foundation details from being based on assumptions that fail in the field.
The engineering team typically reviews available construction documents, performs site observations, and identifies structural elements that affect the addition. This may include existing footings, slab edges, crawl spaces, stem walls, posts, framing direction, roof geometry, drainage patterns, and signs of settlement or distress. Selective exploratory openings may be appropriate when the connection design depends on concealed framing or foundation dimensions.
For older structures, the existing footing may be shallow, unreinforced, deteriorated, or undersized under current code criteria. That does not automatically mean the entire building needs replacement. It does mean the addition design must be honest about what the existing system can support. Solutions may include isolated new footings, grade beams, underpinning, new interior supports, or a structural separation joint, depending on the building configuration and project objectives.
Soil Conditions Set the Foundation Strategy
Soil is not a background detail. Its allowable bearing capacity, expansion potential, moisture condition, slope stability, and settlement characteristics directly influence foundation dimensions and construction requirements. A geotechnical report can provide the design parameters needed to determine whether conventional spread footings are appropriate or whether the project requires deeper support, improved subgrade preparation, drilled piers, caissons, or another system.
Southern California projects often require close attention to expansive soils, hillside conditions, undocumented fill, high groundwater concerns, and drainage. Even modest additions can experience differential movement when a new foundation bears on different material than the original foundation. New excavation may expose loose or disturbed soils, while the older building rests on soil that has consolidated for decades.
Managing this condition may require foundation depths that extend to competent bearing material, moisture-control measures, properly compacted fill, or a design that accommodates anticipated movement. The least expensive-looking foundation option is not always the most efficient project solution. A suitable system considers excavation access, adjacent-building protection, inspection requirements, concrete placement, and the cost of resolving problems later.
Why matching the existing footing is not always correct
Owners sometimes assume the new footing should simply match the dimensions of the old one. That approach can be appropriate when conditions, loads, and code requirements align. Often, they do not.
The addition may carry different loads than the original building, and current code requirements may call for different reinforcement, depth, anchorage, or seismic detailing. Matching an existing inadequate condition can carry its limitations into the new work. A better approach is to design the new foundation for verified site conditions and establish a purposeful connection to the existing structure.
Choose the Right Relationship Between New and Existing Foundations
A key design decision is whether the addition should be structurally integrated with the existing building or separated from it. There is no universal answer. The right choice depends on building use, architecture, expected movement, seismic design, construction sequencing, and the condition of the original structure.
An integrated addition can create a unified building system, simplify weatherproofing at the interface, and support open interior layouts. It may require carefully detailed dowels, collectors, diaphragm connections, and localized strengthening where new framing meets existing construction. Integration is often beneficial when the project changes the load path or when the addition must act with the existing structure under lateral loading.
A separation joint can reduce the transfer of movement between old and new construction. This approach may be useful when the existing building has uncertain foundations, when the addition has substantially different settlement characteristics, or when phased construction makes independent systems practical. The joint must be coordinated across foundations, framing, walls, roofing, exterior finishes, fire-resistance requirements, and waterproofing. A separation that is not carried through the full assembly can create unintended load transfer or weather exposure.
Seismic Coordination Cannot Be an Afterthought
In seismic regions, additions require more than gravity design. The building code evaluates how new and existing portions perform together, particularly when the project changes the building’s mass, stiffness, configuration, or lateral system. A larger roof, heavier cladding, additional story, or open floor plan can affect seismic demand well beyond the new footprint.
The structural engineer evaluates the lateral-force-resisting system from the roof diaphragm down to the foundation. Shear walls require continuous load paths to hold-downs and foundations. Moment frames require foundations designed for high overturning and uplift forces. Collectors and drag struts may be necessary to transfer diaphragm forces into new or existing lateral elements.
This is especially relevant when an addition removes walls or introduces large openings in an existing building. A wall that appears nonstructural may be contributing to seismic resistance. Removing it without a coordinated replacement can create a soft or weak line in the building. For commercial, healthcare, education, and multifamily projects, early analysis also helps identify whether agency review, special inspection, or performance requirements will influence the construction schedule.
Detail for Construction, Not Just Permit Approval
A foundation plan is successful when it is understandable and buildable in the field. Clear documents reduce questions, avoid conflicting interpretations, and help the contractor sequence excavation, shoring, reinforcing steel, embeds, inspections, and concrete placement.
Effective construction packages show more than footing sizes. They identify elevations, reinforcing, dowel locations, anchor rods, hold-downs, slab transitions, waterproofing interfaces, required special inspections, and relevant notes from the geotechnical recommendations. Details should address practical constraints such as excavation near an existing footing, access around property lines, utility conflicts, and the order in which supports can be installed.
BIM coordination and finite-element analysis can add value on complex additions by clarifying geometry, resolving framing conflicts, and evaluating force distribution across the combined structure. The technology supports good judgment; it does not replace field verification or communication among the owner, architect, contractor, geotechnical engineer, and structural engineer.
Common Decisions That Create Avoidable Field Changes
Many construction delays begin with decisions made too late. Proceeding without a soil evaluation, relying on unverified as-built conditions, or finalizing architectural openings before confirming the structural load path can force redesign after work has started. The same is true when drainage, utility routing, or adjacent-property constraints are treated as separate issues from foundation work.
A coordinated preconstruction review should confirm the proposed foundation system, connection strategy, lateral design, construction access, inspection requirements, and any need for temporary support. When exploratory work reveals a condition different from the plans, the project team should address it promptly rather than improvising a field fix. Controlled revisions are less disruptive than undocumented changes that create risk for everyone involved.
At House of Engineers, the focus is on turning the client’s planned addition into an engineered, buildable solution with the coordination needed to reduce construction friction. That starts by asking the right questions before excavation begins.
The best time to protect an addition budget is before concrete is ordered. A foundation designed around verified conditions, complete load paths, and clear construction details gives the project team a dependable place to build from.