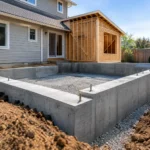
A framing crew should not have to interpret the engineer’s intent from partial details, conflicting dimensions, or notes that leave critical connections to be resolved in the field. Construction ready structural drawings give the contractor a coordinated, permit-approved path from excavation through final framing, with the information needed to build safely, sequence work intelligently, and control cost.
For owners, developers, architects, and contractors, the distinction matters. A structurally sound concept is not automatically a buildable construction package. The drawings must translate analysis, code requirements, architectural intent, material behavior, and field constraints into clear direction for the people performing the work.
What Makes Structural Drawings Construction Ready?
Construction-ready drawings are more than a stamped set of plans. They are a coordinated set of documents that defines the structural system, identifies the load path, communicates member sizes and connections, and resolves foreseeable conflicts before construction begins.
At a minimum, the set should make clear how gravity, wind, and seismic forces move through the building to the foundation. That means plans, sections, schedules, details, general notes, and calculations must support one another. A steel beam on the framing plan should match the beam schedule. A shear wall identified in plan should have a complete anchorage and boundary detail. Foundation dimensions should account for column reactions, wall hold-downs, soil conditions, and the actual geometry of the building.
The level of detail depends on project delivery and scope. A single-family addition does not require the same documentation as a hospital renovation, multifamily podium structure, industrial facility, or occupied school campus. Still, the standard remains the same: the information issued for construction must be sufficient for qualified trades to install the structural work without relying on assumptions.
The Cost of Drawings That Are Not Ready
Most construction friction does not begin with a dramatic engineering failure. It begins with smaller gaps: a missing slab edge detail, a connection that conflicts with duct routing, an uncoordinated equipment curb, or a new opening in an existing wall that was not evaluated for seismic demand.
Each gap can create an RFI, but the larger concern is what follows. Work may pause while the team seeks clarification. Materials may be reordered. Adjacent trades may need to revise their work. If the issue is discovered after concrete is placed or steel is fabricated, the correction can affect schedule, budget, and owner confidence at once.
Clear drawings do not eliminate every field question. Existing conditions, concealed utilities, material availability, and unforeseen site conditions can still require engineering judgment. They do reduce avoidable questions by resolving the items that can and should be addressed during design.
For California projects, incomplete structural coordination carries added exposure. Seismic design is not a line item that can be added at the end of documentation. Collector elements, diaphragm behavior, anchorage, drift compatibility, nonstructural bracing, and load transfer around openings all require early and consistent coordination with architecture and building systems.
Construction Ready Structural Drawings Start With the Right Information
The quality of a drawing set is established long before the first sheet is issued. Structural engineering begins with reliable inputs: current architectural backgrounds, survey information, geotechnical recommendations, existing-building documentation, equipment loads, utility requirements, and the applicable code and agency criteria.
On existing buildings, verification is especially important. Record drawings may not reflect field modifications. A wall shown as structural may contain unanticipated openings. Reinforcing, connections, or foundation conditions may differ from original documents. Targeted field observations, exploratory work, and measured documentation can prevent a retrofit or tenant improvement from being designed around assumptions.
For healthcare and education work, requirements may extend beyond standard building code design. Projects subject to OSHPD review, DSA oversight, or specialized seismic performance requirements demand disciplined documentation and careful attention to review comments. Nonstructural components may need bracing and anchorage details that coordinate directly with mechanical, electrical, plumbing, fire protection, and architectural systems.
A capable structural team asks the right questions early: What is the intended construction sequence? Are long-lead steel or proprietary components involved? Is the building occupied during renovation? Will the contractor need shoring, temporary support, or phased demolition direction? These are construction questions, but they influence engineering decisions and drawing clarity.
Coordination Is Where Buildability Is Won
A structural set can be technically correct and still create problems if it is not coordinated with the rest of the construction package. Columns affect room layouts and circulation. Deep beams may conflict with ceiling heights and ducts. Shear walls can limit openings, storefront locations, and mechanical penetrations. Equipment loads can change framing demands well beyond the equipment footprint.
Building information modeling and finite-element analysis provide valuable tools for identifying these issues, particularly on complex commercial, institutional, and multifamily projects. The tools are not a substitute for engineering judgment, but they allow the design team to test structural behavior, examine geometry, and coordinate interfaces with greater precision.
The most useful coordination occurs before permit submission and before bid pricing. At that stage, the team can still adjust a framing layout, relocate a penetration, revise a wall line, or simplify a connection without creating field disruption. After procurement and mobilization, the same change becomes more expensive and more difficult to manage.
At House of Engineers, the objective is not simply to complete calculations and issue drawings. It is to provide an engineered package that supports efficient construction coordination from early design through completed work. That integrated approach helps clients avoid the hassle of fragmented engineering input and supports a more predictable path through permitting and construction.
Details That Matter in the Field
The most valuable structural details are often the ones that prevent ambiguity at interfaces. A complete set should address transitions between foundation and framing, wall and diaphragm, existing and new construction, and primary structure and supported equipment.
For example, a soft-story retrofit may require new steel moment frames, collector beams, diaphragm strengthening, and foundation upgrades. The plans need more than frame locations and member sizes. Contractors need connection details, anchor rod requirements, reinforcing information, demolition limits, sequencing considerations, and clear identification of work that must be verified in the field.
Similarly, a rooftop equipment installation may appear simple until the design team evaluates the supporting framing, seismic anchorage, curb configuration, access paths, and impacts on the roof diaphragm. A construction-ready set makes these relationships visible. It does not leave the structural implications for separate trades to discover after installation begins.
Connection design deserves particular attention. Depending on the project, connections may be delegated to a specialty engineer or designed within the structural package. Either approach can work, provided the scope, design criteria, load information, review process, and responsibility boundaries are explicit. Ambiguity around delegated design is a common source of late-stage coordination issues.
How Owners and Contractors Can Evaluate a Set Before Construction
Before releasing drawings for bid or construction, project stakeholders should look beyond sheet count and permit approval. A useful review asks whether the documents answer the questions the field team will actually face.
Can the contractor identify every primary structural member and its supporting condition? Are critical details referenced clearly from plans and sections? Do architectural, structural, and MEP documents agree on openings, elevations, equipment, and wall types? Have existing conditions and demolition requirements been defined well enough to plan the work? Are special inspections, testing, deferred submittals, and agency requirements identified?
It also helps to conduct a constructability review with the general contractor or key trade partners when schedule permits. Their feedback may reveal access limitations, erection constraints, fabrication preferences, or sequencing concerns that are not obvious from a design-office perspective. Not every requested adjustment improves the project, and the engineer must protect structural performance and code compliance. But practical field input, evaluated early, often leads to a cleaner solution.
Build Certainty Into the Documents
Construction documents cannot predict every condition behind a finished wall or beneath a slab. They can, however, give the project team a clear structural intent, coordinated details, and a reliable process for handling the conditions that emerge.
That is the real value of construction-ready structural drawings: they allow the people responsible for building the project to move forward with confidence rather than interpretation. When the drawings respect the realities of permitting, seismic performance, fabrication, and field installation, the project is better positioned to protect its budget, schedule, and long-term safety – turning a client vision into work that can be built right.